438 CAMILLE DR
438 CAMILLE DR
438 CAMILLE DR
438 CAMILLE DR
438 CAMILLE DR
438 CAMILLE DR
438 CAMILLE DR
438 CAMILLE DR
438 CAMILLE DR
438 CAMILLE DR
438 CAMILLE DR
438 CAMILLE DR
438 CAMILLE DR
438 CAMILLE DR
438 CAMILLE DR
438 CAMILLE DR
438 CAMILLE DR
438 CAMILLE DR
438 CAMILLE DR
438 CAMILLE DR
438 CAMILLE DR
438 CAMILLE DR
438 CAMILLE DR
438 CAMILLE DR
438 CAMILLE DR
438 CAMILLE DR
438 CAMILLE DR
438 CAMILLE DR
438 CAMILLE DR
438 CAMILLE DR
438 CAMILLE DR
438 CAMILLE DR
SEE ALL PHOTOS
438 CAMILLE DR
438 CAMILLE DR
438 CAMILLE DR
438 CAMILLE DR
438 CAMILLE DR
438 CAMILLE DR
438 CAMILLE DR
438 CAMILLE DR
438 CAMILLE DR
438 CAMILLE DR
438 CAMILLE DR
438 CAMILLE DR
438 CAMILLE DR
438 CAMILLE DR
438 CAMILLE DR
438 CAMILLE DR
438 CAMILLE DR
438 CAMILLE DR
438 CAMILLE DR
438 CAMILLE DR
438 CAMILLE DR
438 CAMILLE DR
438 CAMILLE DR
438 CAMILLE DR
438 CAMILLE DR
438 CAMILLE DR
438 CAMILLE DR
438 CAMILLE DR
438 CAMILLE DR
438 CAMILLE DR
438 CAMILLE DR
438 CAMILLE DR
Courtesy of RE/MAX ALLIANCE GROUP, Lisa Kroshus  Listing Contact: 941-954-5454 
For Sale

438 CAMILLE DR

438 CAMILLE DR, OSPREY, FL 34229

$1,800,000
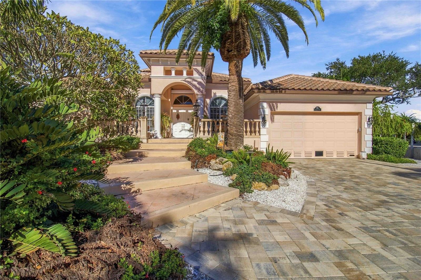
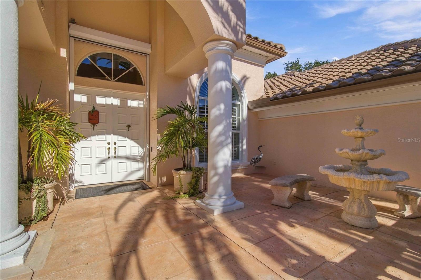
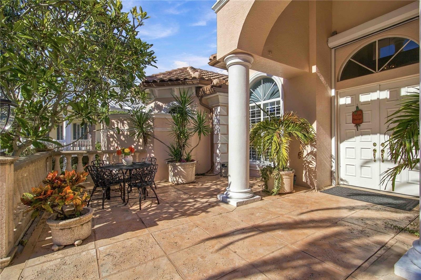
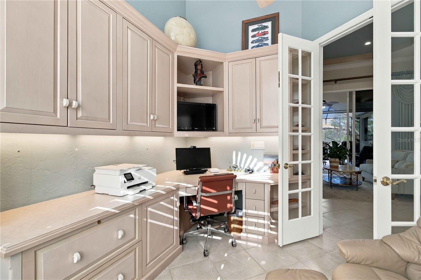
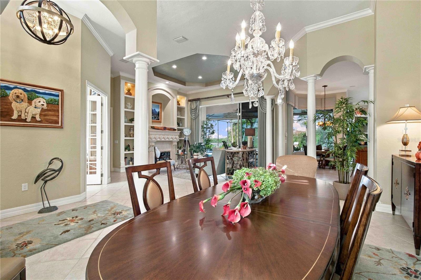
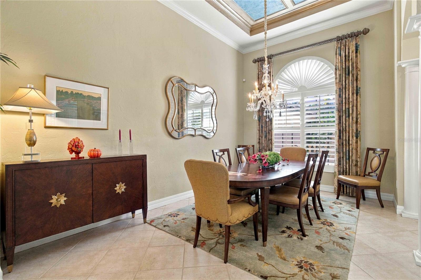
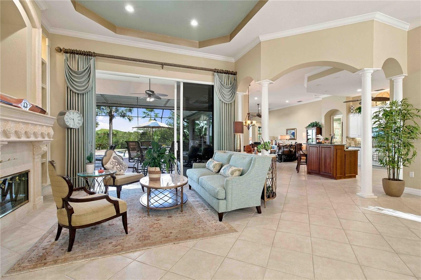
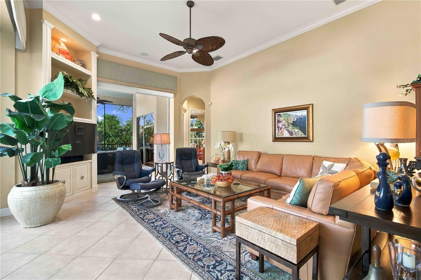
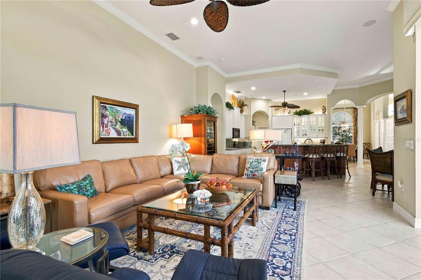
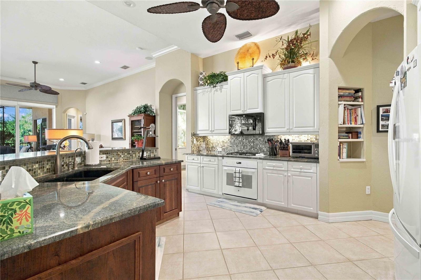
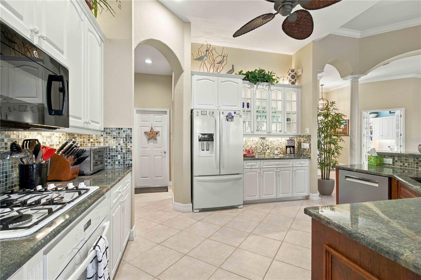
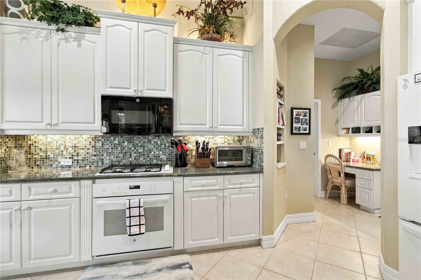
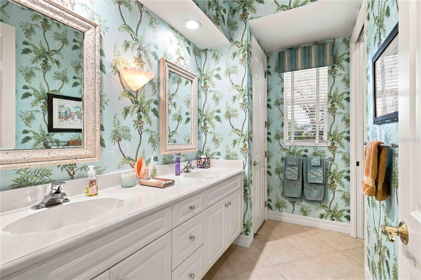
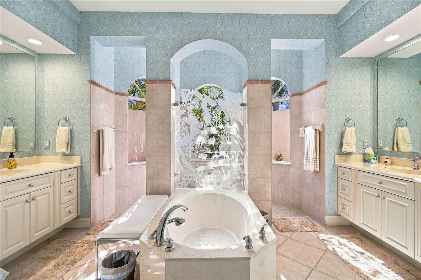
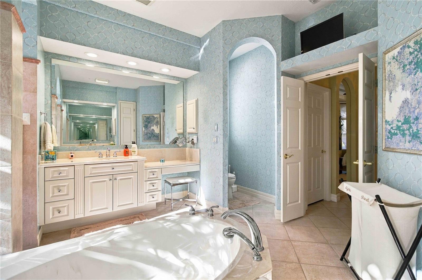
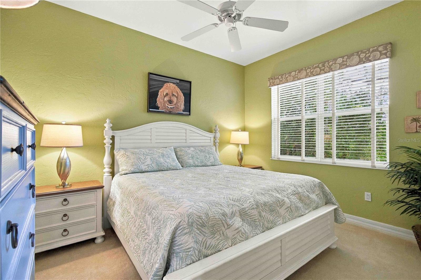
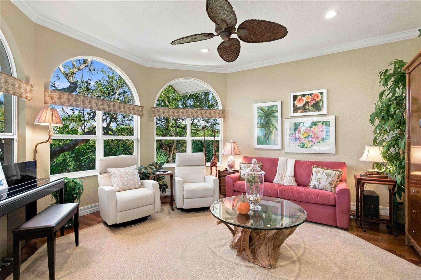
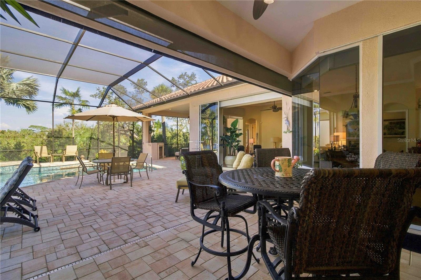
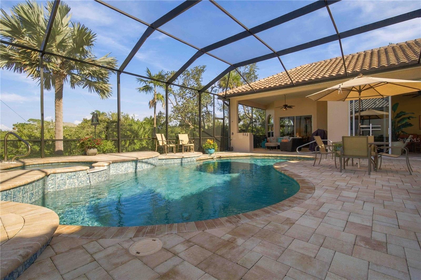
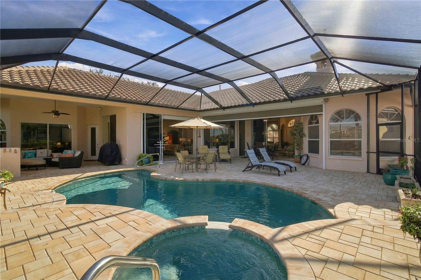
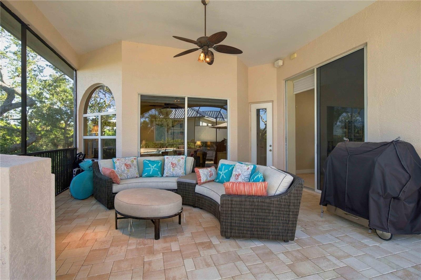
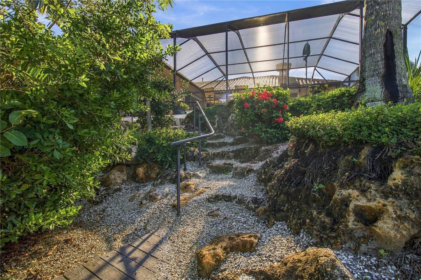
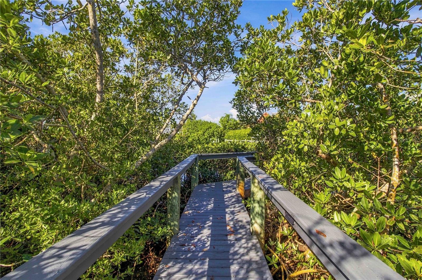
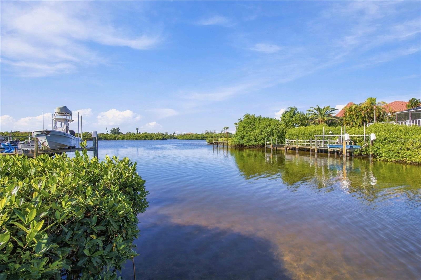
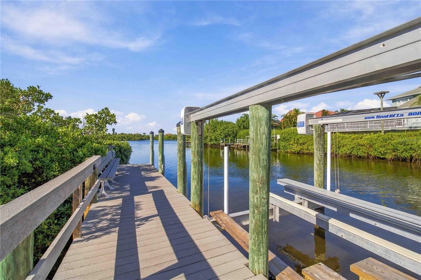
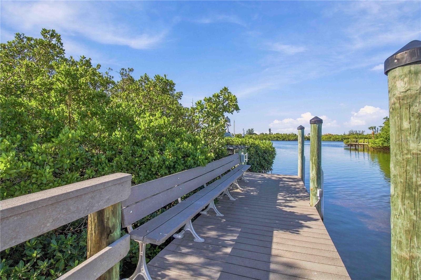
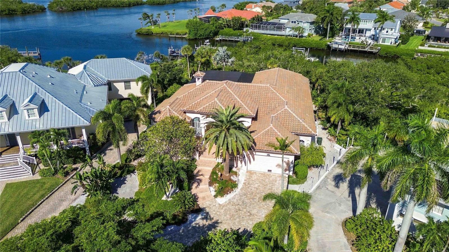
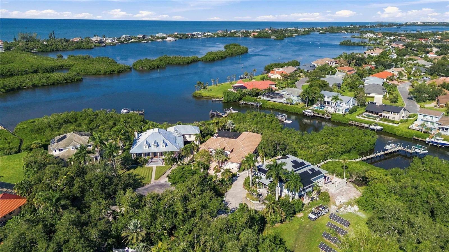
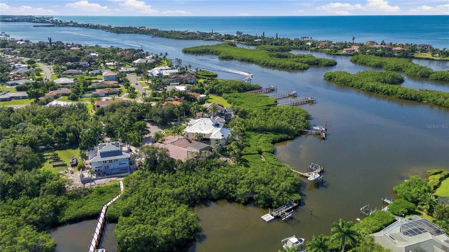
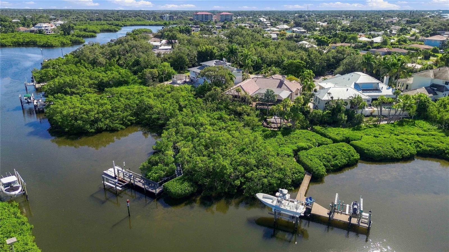
EXCEPTIONAL WATERFRONT LIVING . . . PRIVATE DOCK & BOAT LIFT . . . HEATED SALTWATER POOL . . . EXTENSIVE 2025-2026 UPGRADES! Experience the ultimate Florida waterfront lifestyle at 438 Camille Drive, where timeless elegance, exceptional craftsmanship by Pruett and thoughtful upgrades come together in a private, tropical setting. Nestled within an exclusive five-lot cul-de-sac community, this extraordinary residence offers tranquil mangrove-lined water views, lush landscaping and exceptional indoor-outdoor living. Inside, beautiful tile flooring with protective cork underlayment, plantation shutters, granite countertops, a stunning aquarium window with a gas fireplace creates an inviting atmosphere. The outdoor living spaces are truly spectacular! Enjoy the beautifully renovated heated saltwater pool, resurfaced and rebuilt in 2025 with new tile, filtration equipment and a new pool enclosure. An outdoor gas fireplace, shower, expansive entertaining areas and remote-controlled patio storm shutter enhance this exceptional retreat. Boating enthusiasts will appreciate the approximately 200-foot decked walkway leading to a private 30-foot Trex dock with an elevator boat lift, surrounded by peaceful water views and natural mangroves. Plumbing is already in place for a future outdoor kitchen and the dock and pool have separate water plumbing. Extensive improvements provide added comfort, efficiency and peace of mind, including a new roof (2025), driveway (2026), and two new air-conditioning systems (2026). Additional features include glued and mechanically fastened cement barrel roof tiles, spray-foam attic insulation, WindGuard windows and doors, a reinforced garage door, and a whole-house Kohler generator. A drinking H2O purification system, tankless water heater, buried 500-gallon propane tank owned by Detweiler's and new dishwasher (2026) complete the impressive list of amenities. Meticulously maintained and thoughtfully improved, this exceptional waterfront residence offers the perfect combination of privacy, luxury, boating convenience and Florida coastal living. All property information and improvements are provided by the seller and deemed reliable but not guaranteed. Buyers are encouraged to independently verify all details, including permits, water access, and dock specifications.

3
beds

3
baths

3,358 Sq.Ft. LIVING AREA

0.46 Acres lot

Lisa Kroshus

Lisa Kroshus

Features & Amenities

Interior

  • total bedrooms3
  • Total bathrooms3
  • full bathrooms3
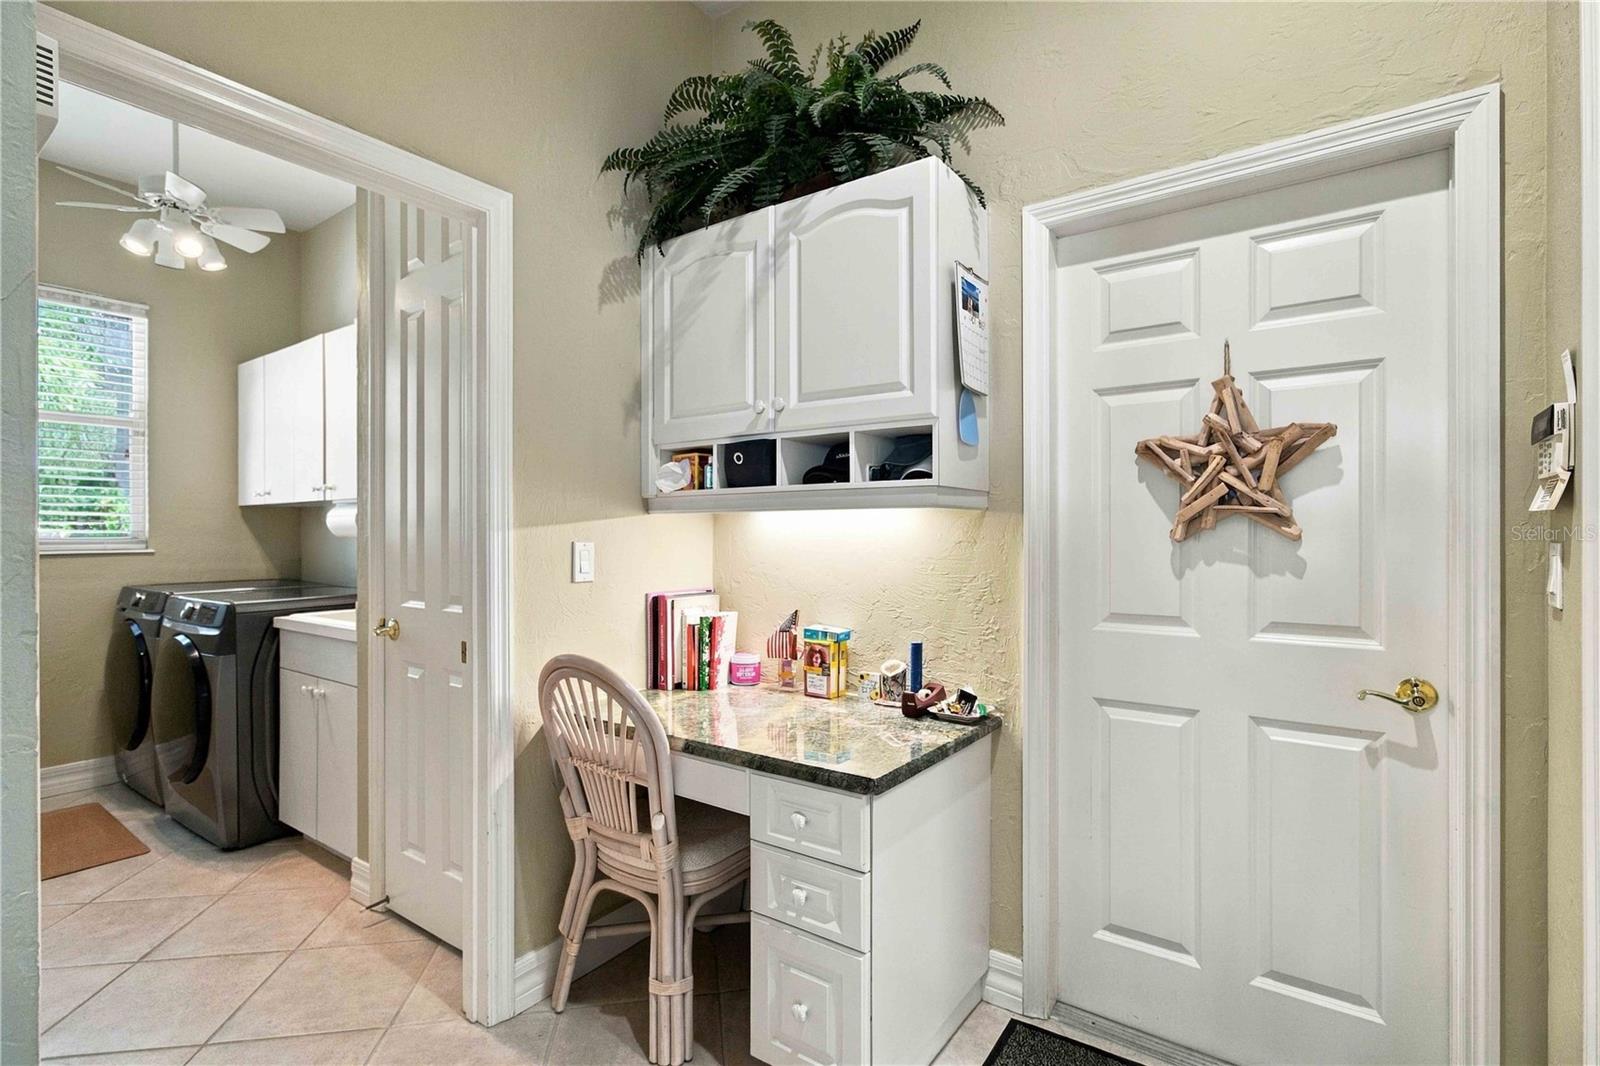
  • Laundry room Inside
  • Flooring Carpet, Tile
  • Fireplace Gas, Living Room, Other
  • APPLIANCES Dishwasher, Disposal, Dryer, Exhaust Fan, Freezer, Gas Water Heater, Microwave, Range, Refrigerator, Washer
  • other interior Features Cathedral Ceiling(s), Ceiling Fans(s), Crown Molding, High Ceilings, Kitchen/Family Room Combo, Living Room/Dining Room Combo, Open Floorplan, Primary Bedroom Main Floor, Solid Surface Counters, Split Bedroom, Tray Ceiling(s), Vaulted Ceiling(s), Window Treatments

Area & Lot

  • Status For Sale
  • Living Area3,358 Sq.Ft.
  • Total Area5,003 Sq.Ft.
  • Lot Area0.46 Acres
  • MLS® IDA4712263
  • TypeResidential
  • YEAR BUILT2000
  • NeighborhoodOsprey
  • Water FrontageCreek
  • View DescriptionWater
  • Elementary SchoolLaurel Nokomis Elementary
  • Middle SchoolLaurel Nokomis Middle
  • High SchoolVenice Senior High

Exterior

  • STORIES1
  • Garage Space2.0
  • water SourcePublic
  • utilitiesCable Connected, Electricity Connected, Propane, Sprinkler Well
  • PoolIn Ground, Heated, Other, Salt Water, Screen Enclosure, Solar Heat, Tile, Vinyl
  • roofTile
  • lot featuresCul-De-Sac, Landscaped, Street Dead-End
  • parkingDriveway, Garage Door Opener
  • HEAT TYPECentral, Heat Pump, Zoned
  • AIR CONDITIONINGCentral Air, Zoned
  • sewerSeptic Tank
  • SubstructureSlab
  • other exterior FeaturesHurricane Shutters, Lighting, Outdoor Grill, Private Yard

Financial

  • Sales Price$1,800,000
  • Real Estate Tax $11,266/yr
  • HOA $10/mo
  • Zoning RSF2
View Virtual Tour
image

Schedule a Showing

I would love to show you this beautiful property. Please select your preferred date and time below. I will be in touch shortly to confirm your appointment.

Schedule a Showing

I would love to show you this beautiful property. Please select your preferred date and time below. I will be in touch shortly to confirm your appointment.

Thank you for your interest in 438 CAMILLE DR, OSPREY, FL 34229. We are reviewing your request and will be in touch shortly!

Mortgage Calculator

Estimate your monthly mortgage payment, including the principal and interest, property taxes, and HOA. Adjust the values to generate a more accurate rate.

All estimates are provided for informational purposes only. Actual amounts may vary.
$0,000 Your Payment 20 15 65
$0,000 Your Payment

Osprey

Explore

Let’s Find Your Dream Home

Whether you're a first-time homebuyer seeking guidance, a seasoned investor looking for the right opportunity, or a homeowner ready to sell and move forward, I’m here to support you every step of the way.

Follow Me on Instagram