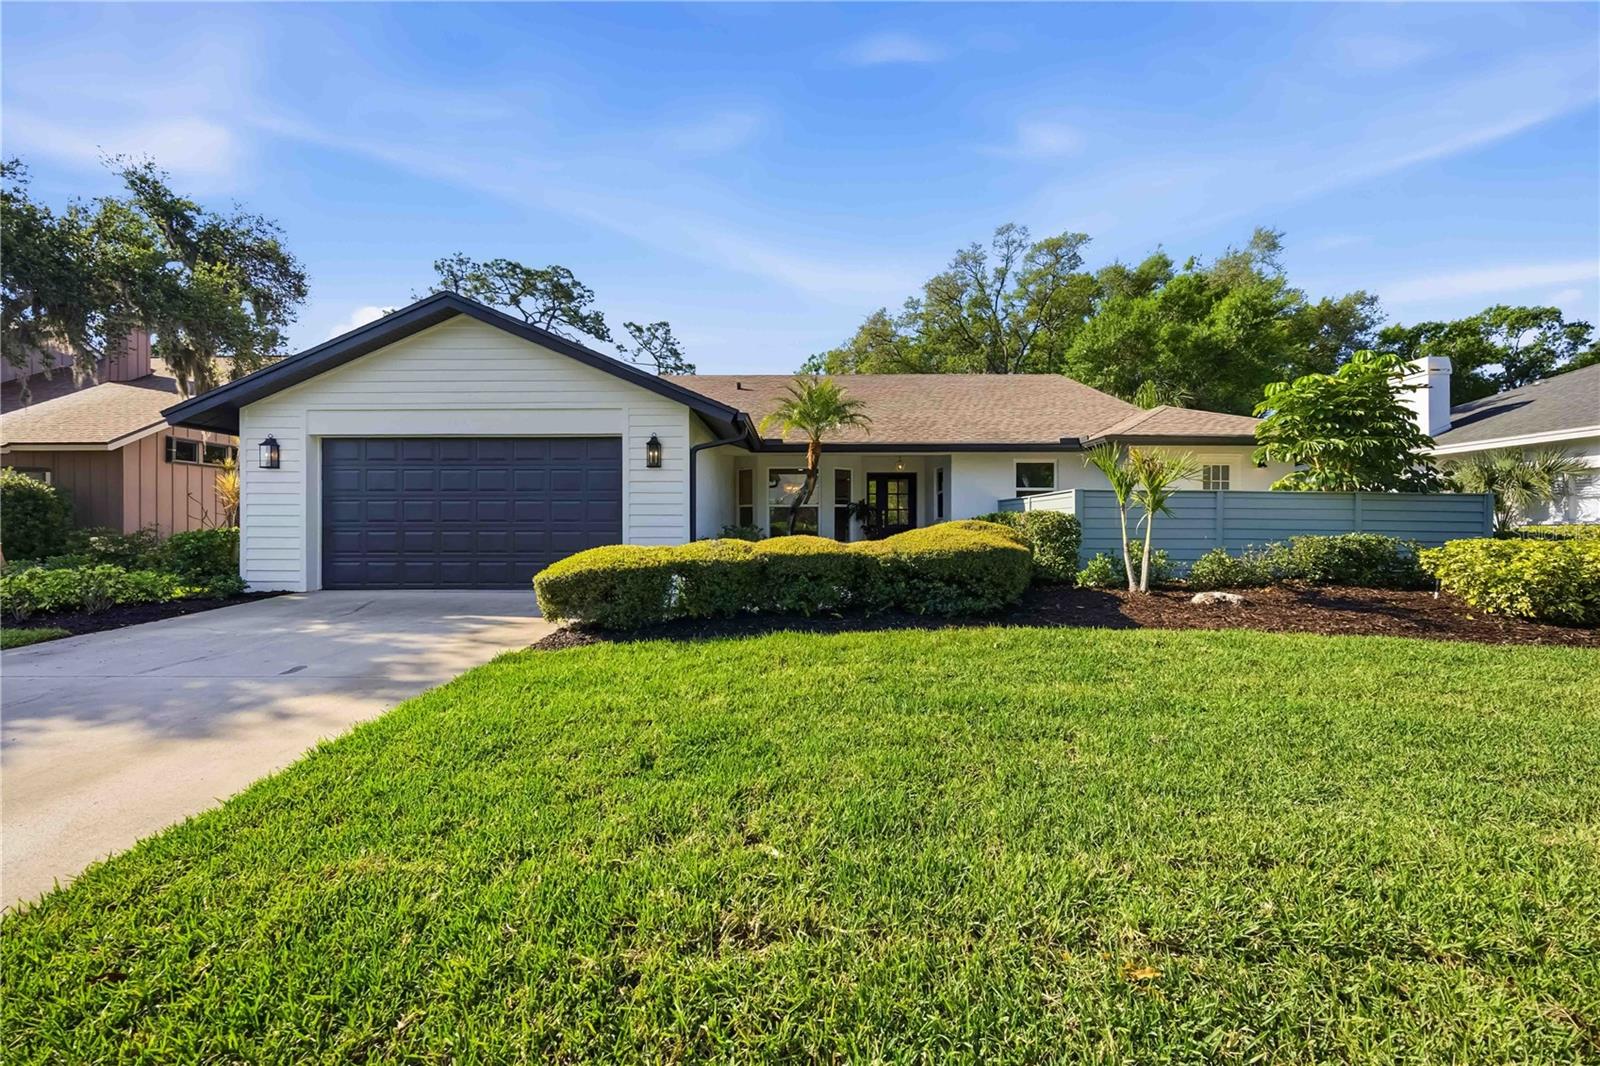
Don't miss this rare opportunity to own a BEAUTIFULLY RENOVATED AND PROFESSIONALLY DESIGNED HOME in the highly desirable Lakes Estates community of Sarasota. Ideally situated on a quiet street, this home offers stunning curb appeal, thoughtful design, and an exceptional blend of modern upgrades and timeless character. From the moment you arrive, you'll be impressed by the attention to detail, high-end finishes, and inviting indoor/outdoor living spaces that make this property truly special.This spacious 2,253 sq ft home features 3 BEDROOMS, 2 BATHROOMS, and a 2-CAR GARAGE (with a BONUS 4TH BEDROOM not reflected in county records). At the heart of the home is an ALL NEW HIGH-END KITCHEN featuring MARBLE COUNTERTOPS AND BACKSPLASH, NEW DESIGNER APPLIANCES, a CUSTOM RANGE HOOD, breakfast nook, soft-close cabinetry, and HIGH-END DESIGNER LIGHTING AND FIXTURES--perfect for both everyday living and entertaining. Just off the kitchen, you'll find an OVERSIZED LAUNDRY ROOM WITH CUSTOM CABINETS and a utility sink, providing both convenience and ample storage. The home's SPLIT FLOOR PLAN offers privacy, with the master suite located off the great room, with two bedrooms and a bath tucked away on the opposite side of the home. The ALL NEW SPA-LIKE MASTER SUITE is a true retreat, featuring a CUSTOM GLASS-ENCLOSED SHOWER, DUAL SINKS, sleek cabinetry, designer lighting and fixtures, skylight, and a LARGE WALK-IN CLOSET WITH BUILT-IN STORAGE. Enjoy direct access to the lanai through a POCKET SLIDING DOOR, as well as a unique private outdoor seating area accessible from the master bath--perfect for quiet mornings or evening relaxation. The GREAT ROOM showcases VAULTED CEILINGS WITH AN EXPOSED BEAM, creating a bright and open atmosphere. A stunning ELECTRIC FIREPLACE WITH CUSTOM STONE FACADE AND WOOD MANTLE serves as the focal point, flanked by MATCHING ARCHED BUILT-IN BOOKSHELVES with custom cabinetry and marble countertops. Seamlessly blend indoor and outdoor living with TWO SETS OF OVERSIZED POCKET SLIDING DOORS that open to the covered and fully screened lanai--ideal for entertaining or enjoying Florida's beautiful weather year-round. The LARGE, OPEN BACKYARD offers plenty of room to design your dream pool and outdoor oasis, while the front yard features NEW SOD and mature landscaping that enhances the home's curb appeal. Additional upgrades include NEW FLOORS, NEW LIGHTING, CUSTOM TILE, and FRESH PAINT (interior and exterior), along with a FIVE ZONE IRRIGATION SYSTEM, NEW WINDOWS (2026), NEW ROOF (2023), AC (2012), and a 2-CAR GARAGE WITH NEW EPOXY FLOOR COATING. Residents enjoy access to community amenities including a CLUBHOUSE, FITNESS CENTER, POOL, AND TENNIS COURTS. Conveniently located just a short drive to downtown Sarasota, top-rated schools, dining, shopping, and the area's WORLD-FAMOUS GULF BEACHES, this home offers the perfect combination of comfort, style, and location. Don't miss your chance to own this MOVE-IN READY, ONE-OF-A-KIND PROPERTY in one of Sarasota's most convenient and sought-after areas. Schedule your private showing today!