Leave a Message

Thank you for your message. I will be in touch with you shortly.

4995 OARSMAN CT
Sold

4995 OARSMAN CT

4995 OARSMAN CT, SARASOTA, FL 34243

$330,000
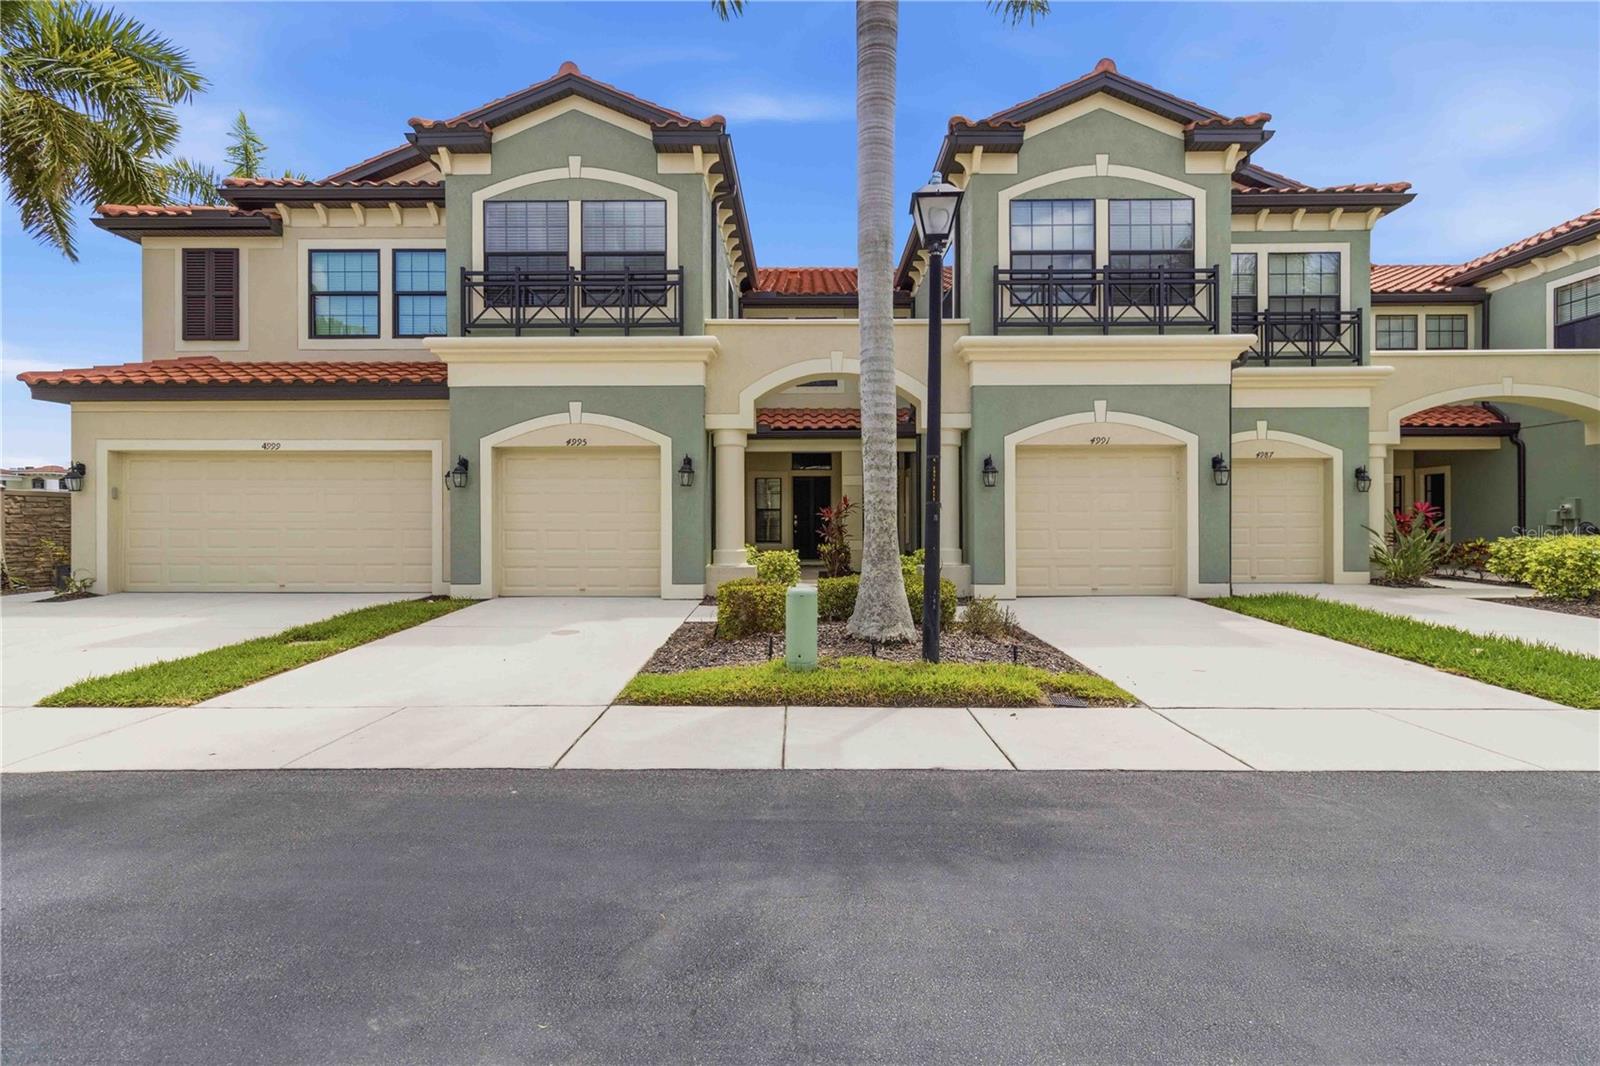
Welcome to this beautiful townhome offering style, comfort, and a peaceful preserve setting within a secure, well-maintained gated community in the heart of Sarasota. Built in 2016 and offering 1,906 square feet, this home features tile flooring throughout the main living areas, high ceilings, a spacious dining area, and sliding glass doors that open to a private patio area. The kitchen is thoughtfully designed with quartz countertops, stainless steel appliances, a breakfast bar, and abundant cabinetry, while a wood staircase adds warmth and character. Upstairs, you will find a full-size tiled laundry room and generously sized bedrooms, including a primary suite with a spa-inspired bathroom featuring dual sinks, a large vanity, a walk-in glass enclosed shower, and a private water closet. Additional highlights include a second full bath with a tub and shower combination, an attached garage, and low HOA fees that include cable and internet. Major updates include a new HVAC in 2025, new roof, new asphalt, and new rain gutters. Ideally located near UTC Mall, dining, and entertainment, with easy access to I-75, downtown Sarasota, SRQ Airport, and just a short distance to Lido Beach and Nathan Benderson Park. All information provided by the sellers is deemed reliable but is not guaranteed. Buyers are encouraged to verify all information independently.

3
beds

3
baths

1,906 Sq.Ft. LIVING AREA

1,756 Sq.Ft. lot

Lisa Kroshus

Lisa Kroshus

Features & Amenities

Interior

  • total bedrooms3
  • Total bathrooms3
  • full bathrooms2
  • half bathroom1
  • Laundry room Inside, Laundry Room, Upper Level
  • Flooring Carpet, Tile, Wood
  • APPLIANCES Dishwasher, Dryer, Electric Water Heater, Microwave, Range, Refrigerator, Washer
  • other interior Features Ceiling Fans(s), Kitchen/Family Room Combo, Primary Bedroom Upstairs, Solid Surface Counters

Area & Lot

  • Status Sold
  • Living Area1,906 Sq.Ft.
  • Total Area2,250 Sq.Ft.
  • Lot Area1,756 Sq.Ft.
  • MLS® IDA4687841
  • TypeTownhouse
  • YEAR BUILT2016
  • View DescriptionPark/Greenbelt
  • Elementary SchoolEmma E. Booker Elementary
  • Middle SchoolBooker Middle
  • High SchoolBooker High

Exterior

  • STORIES2
  • Garage Space1.0
  • water SourcePublic
  • utilitiesCable Connected, Electricity Connected, Sewer Connected
  • roofTile
  • lot featuresGreenbelt, Sidewalk, Private
  • HEAT TYPECentral
  • AIR CONDITIONINGCentral Air
  • sewerPublic Sewer
  • SubstructureSlab
  • security FeaturesGated Community
  • other exterior FeaturesSidewalk, Sliding Doors

Financial

  • Sales Price$330,000
  • Real Estate Tax $4,083/yr
  • HOA $364/mo
  • Zoning RMF2
View Virtual Tour

Let’s Find Your Dream Home

Whether you're a first-time homebuyer seeking guidance, a seasoned investor looking for the right opportunity, or a homeowner ready to sell and move forward, I’m here to support you every step of the way.

Follow Me on Instagram