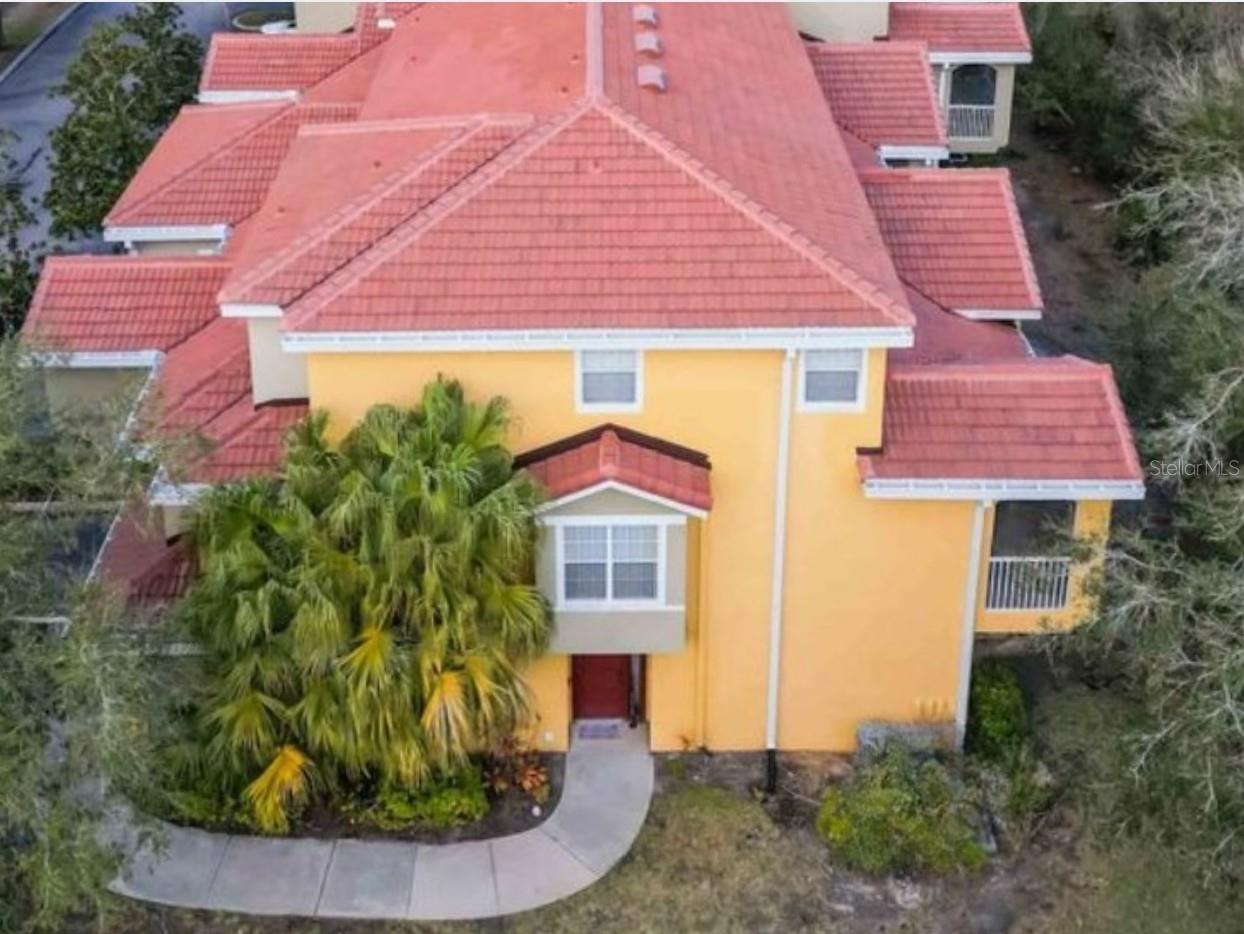
Yellow multi-unit building with a red tile roof, palm trees, and a curved walkway to the entrance.
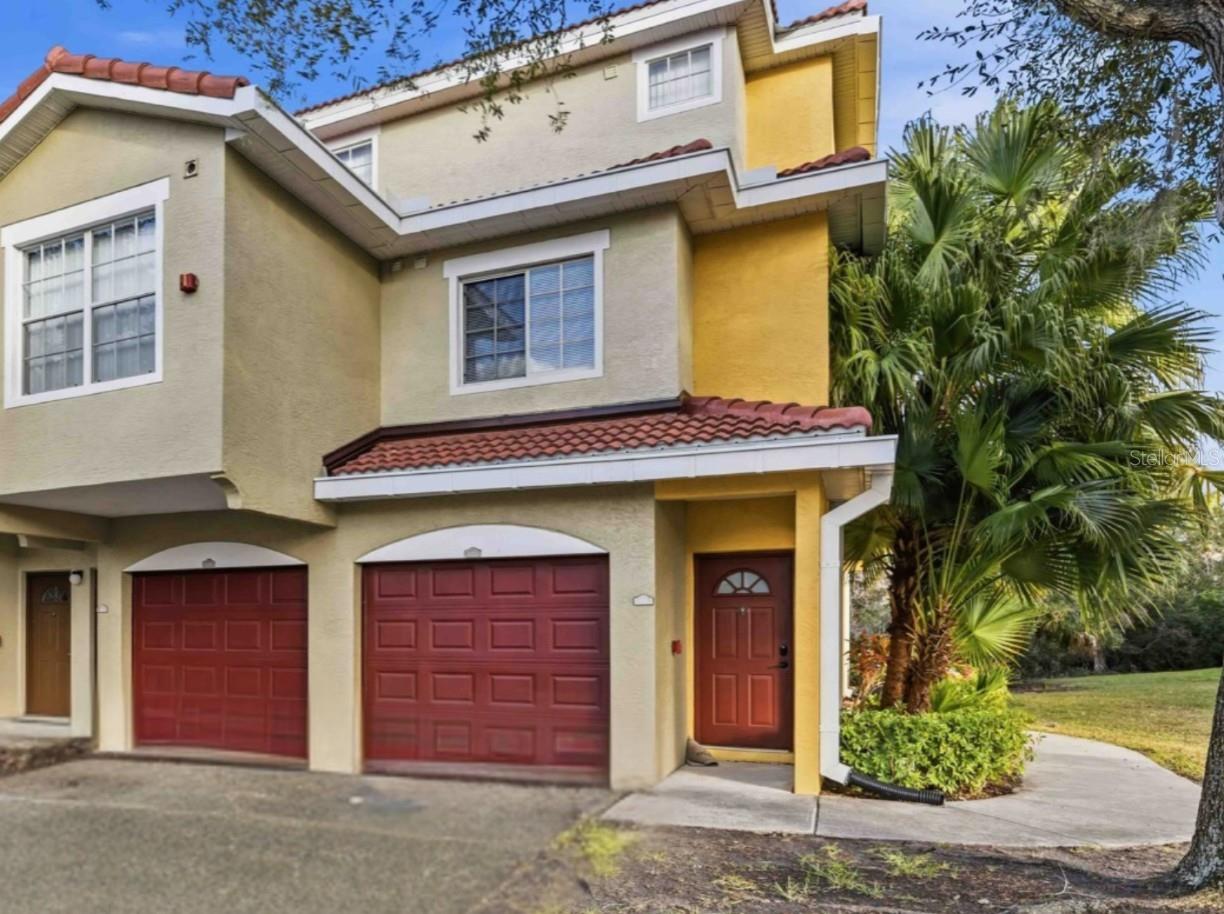
Two-story townhouse with red garage doors, yellow stucco accents, and palms beside the entrance.
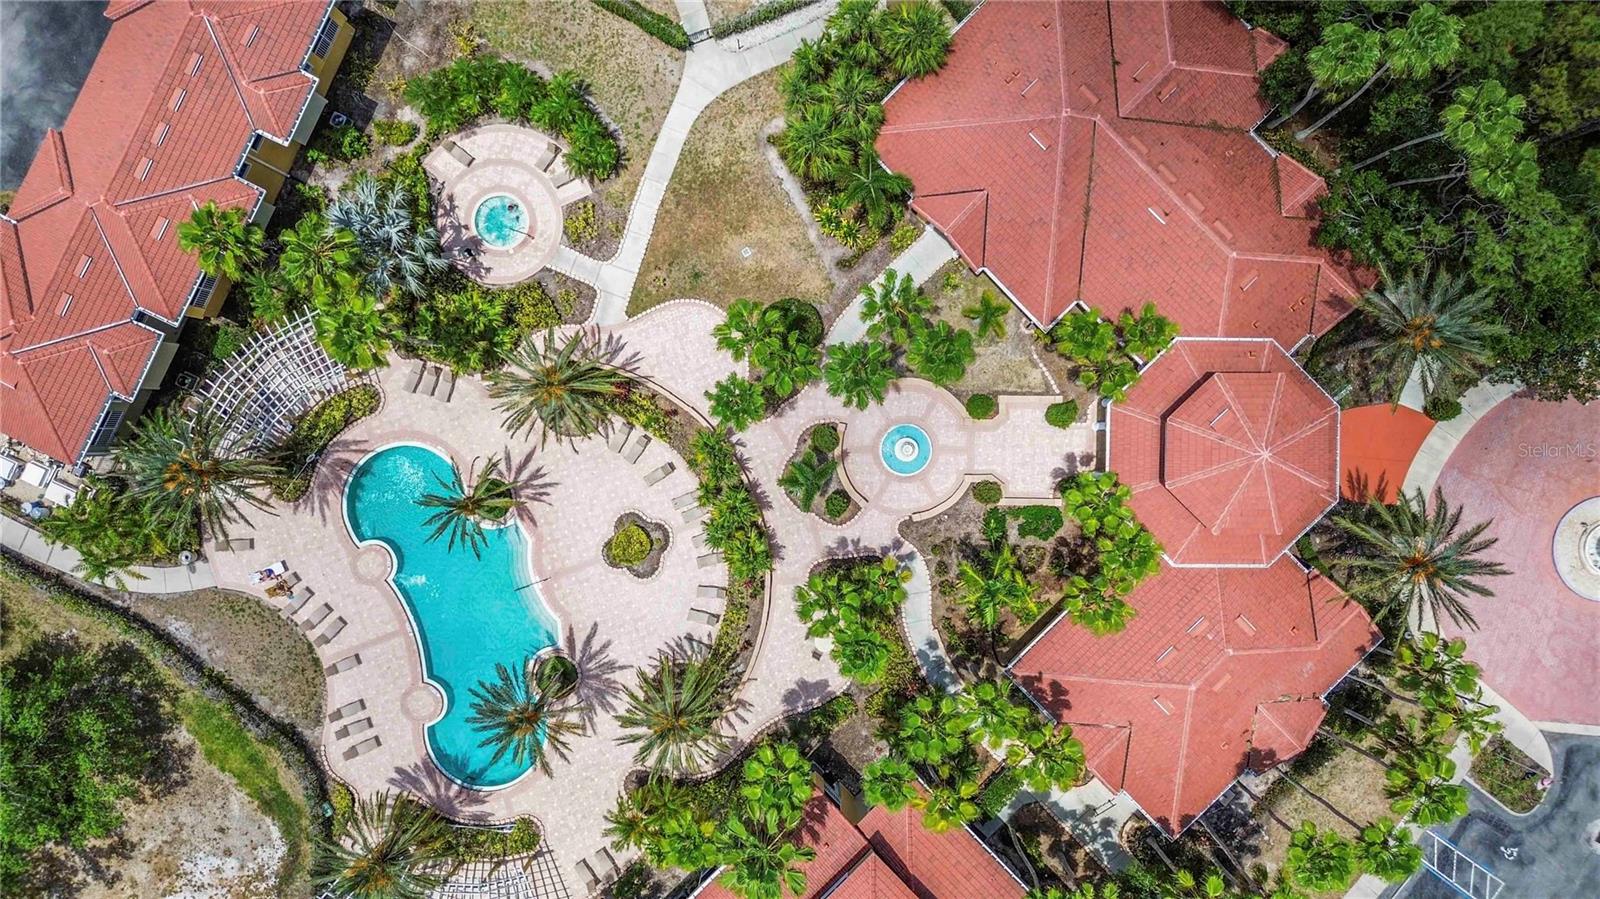
Aerial view of a landscaped condominium courtyard with a swimming pool and circular spa.
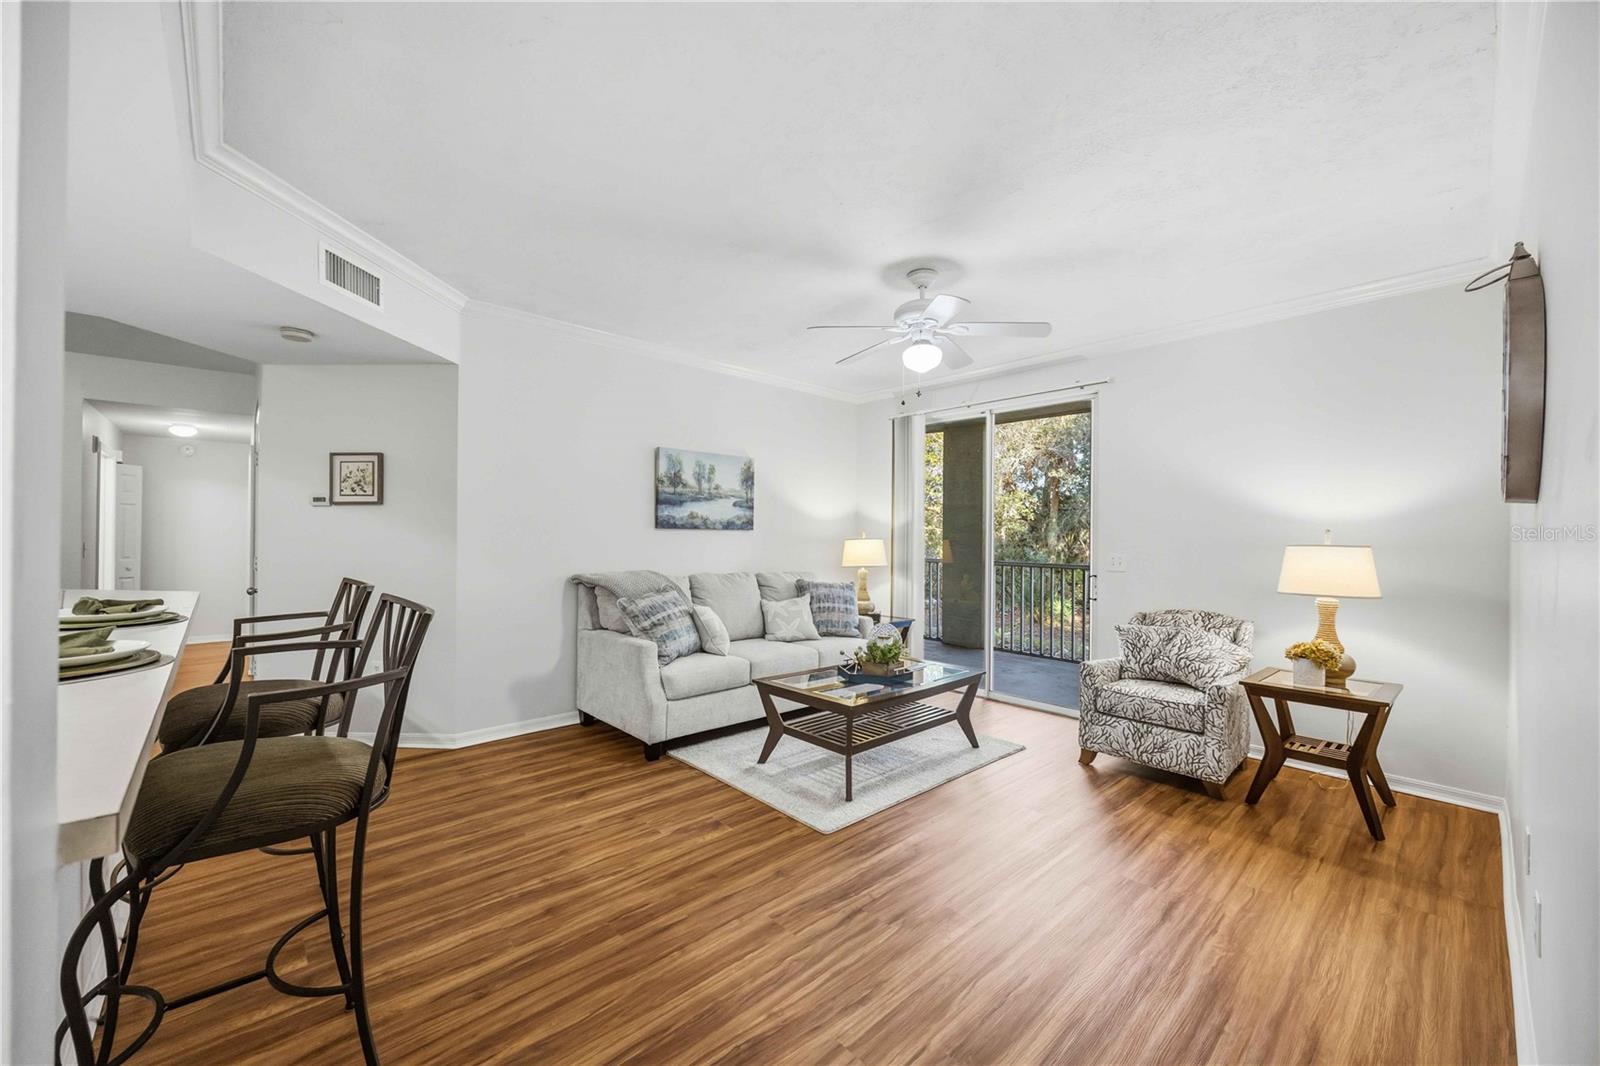
Living and dining room with wood-look floors, a gray sofa, and sliding doors to a leafy balcony.
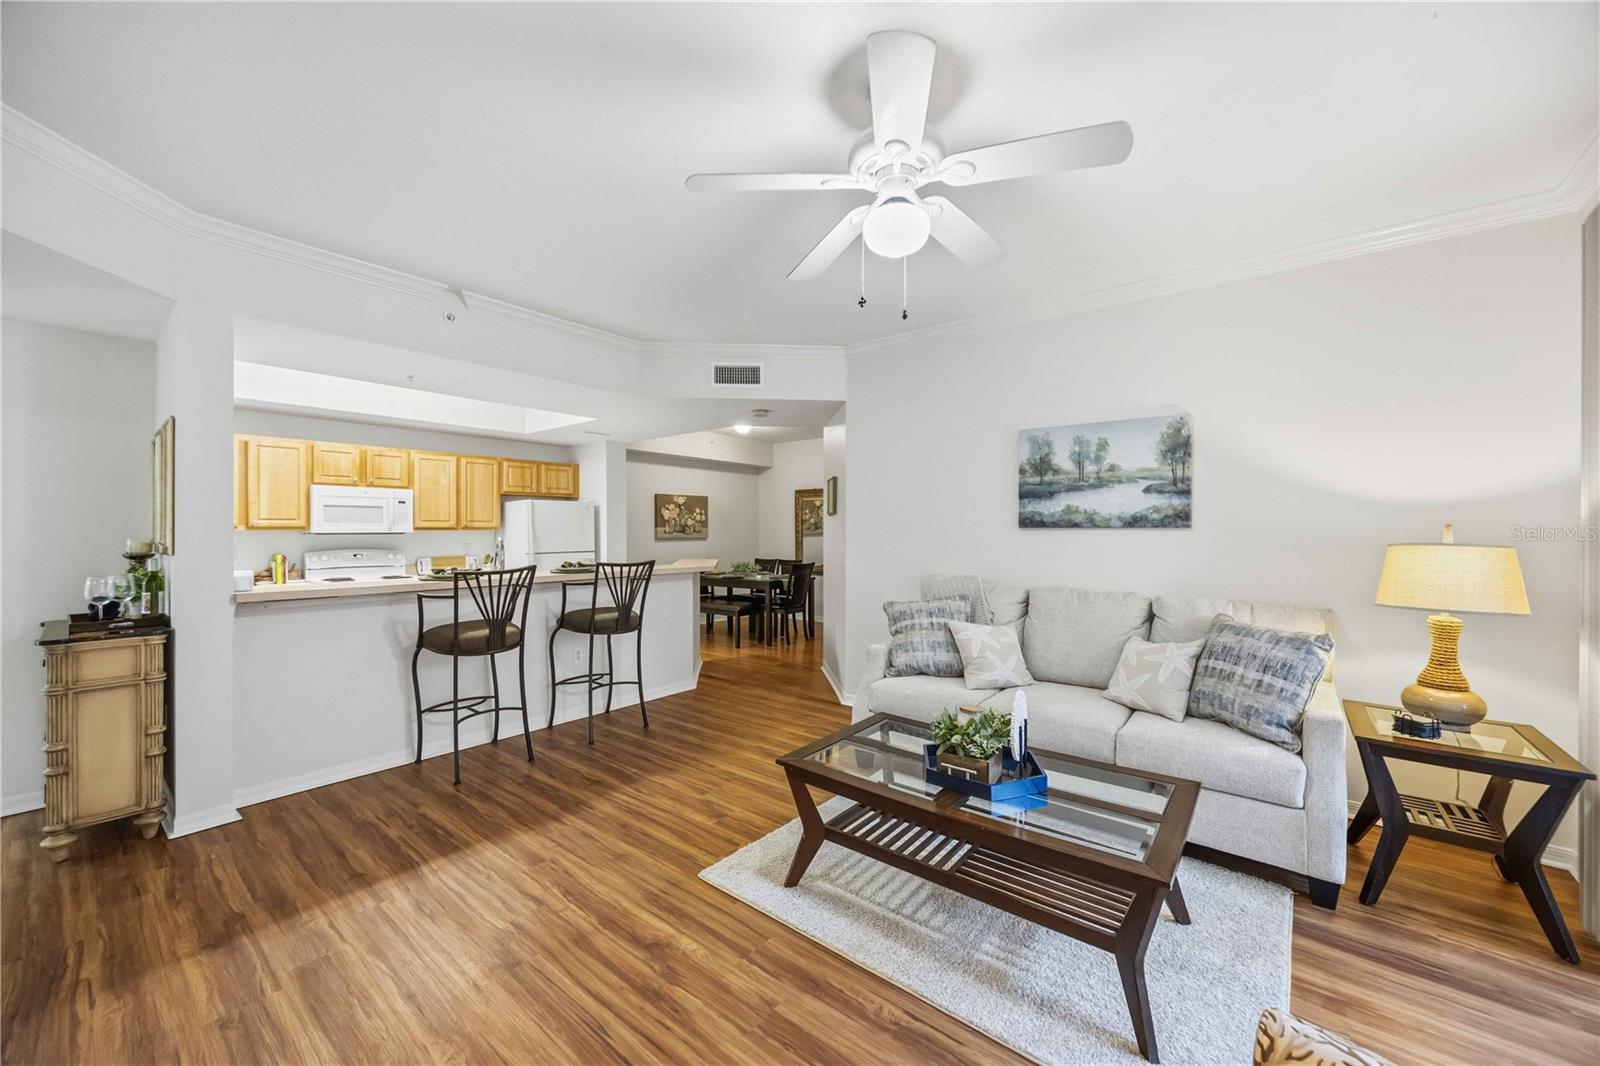
Open-plan living room with gray sofa, wood-look floors, and a kitchen breakfast bar.
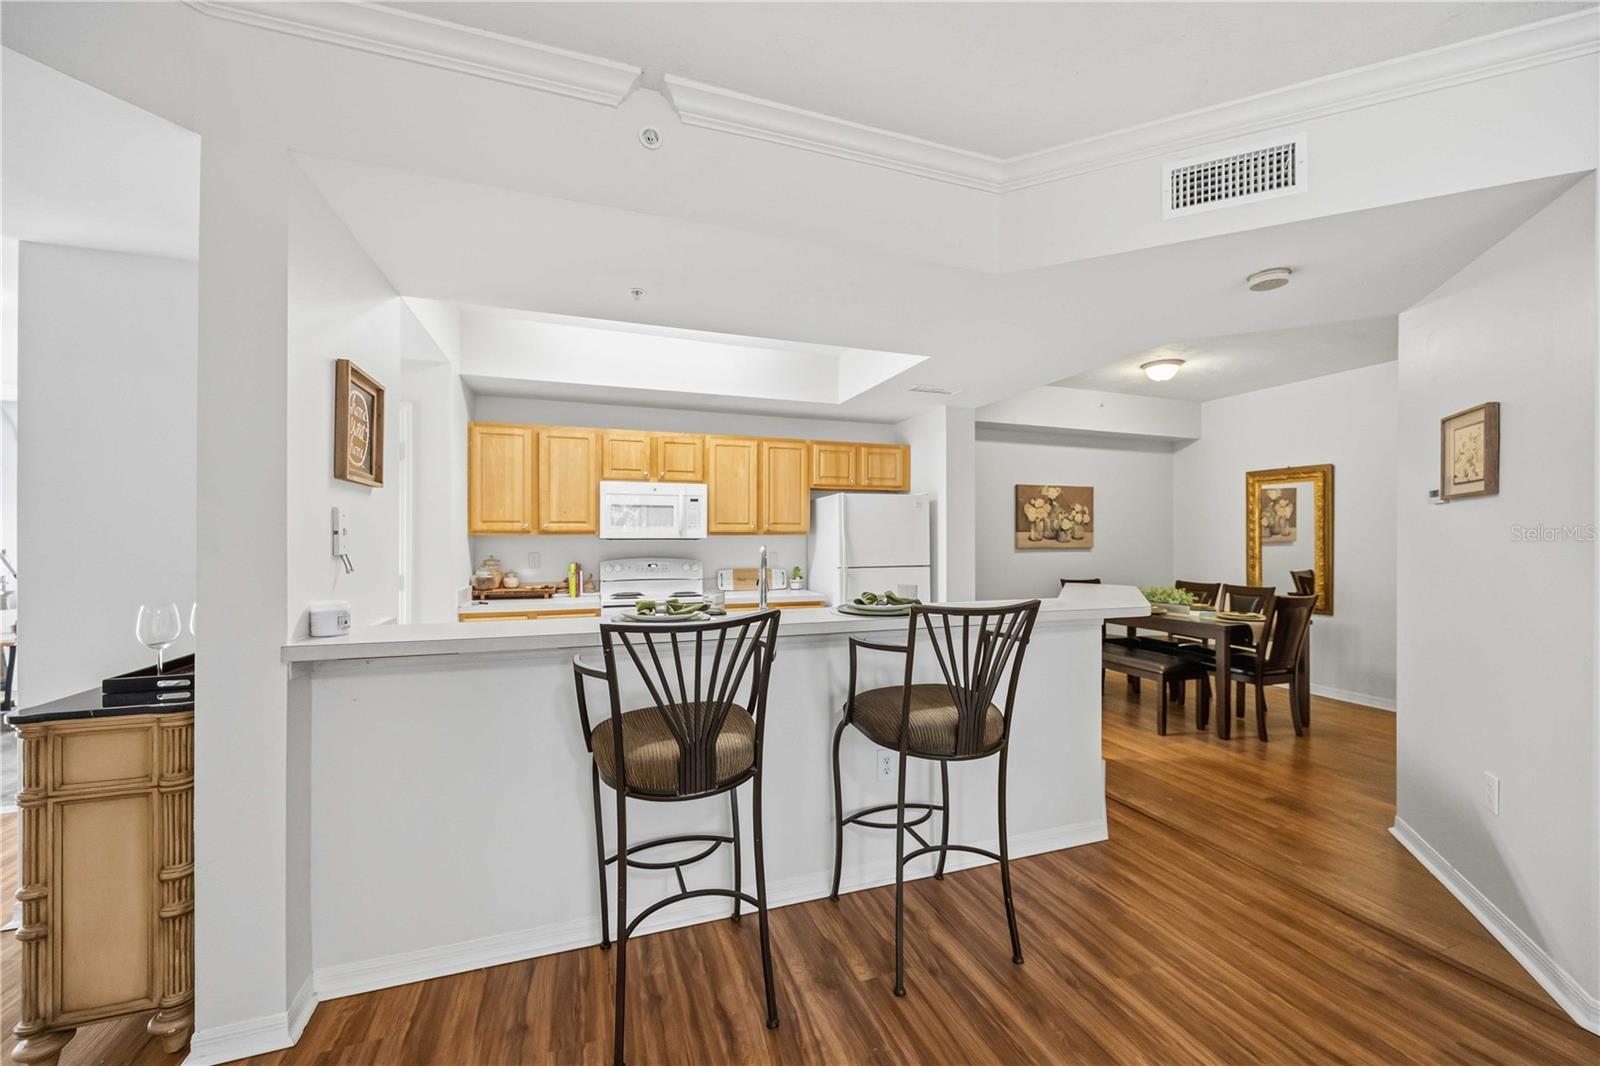
Kitchen and dining area with a long breakfast bar, light wood cabinets, and wood-look flooring.
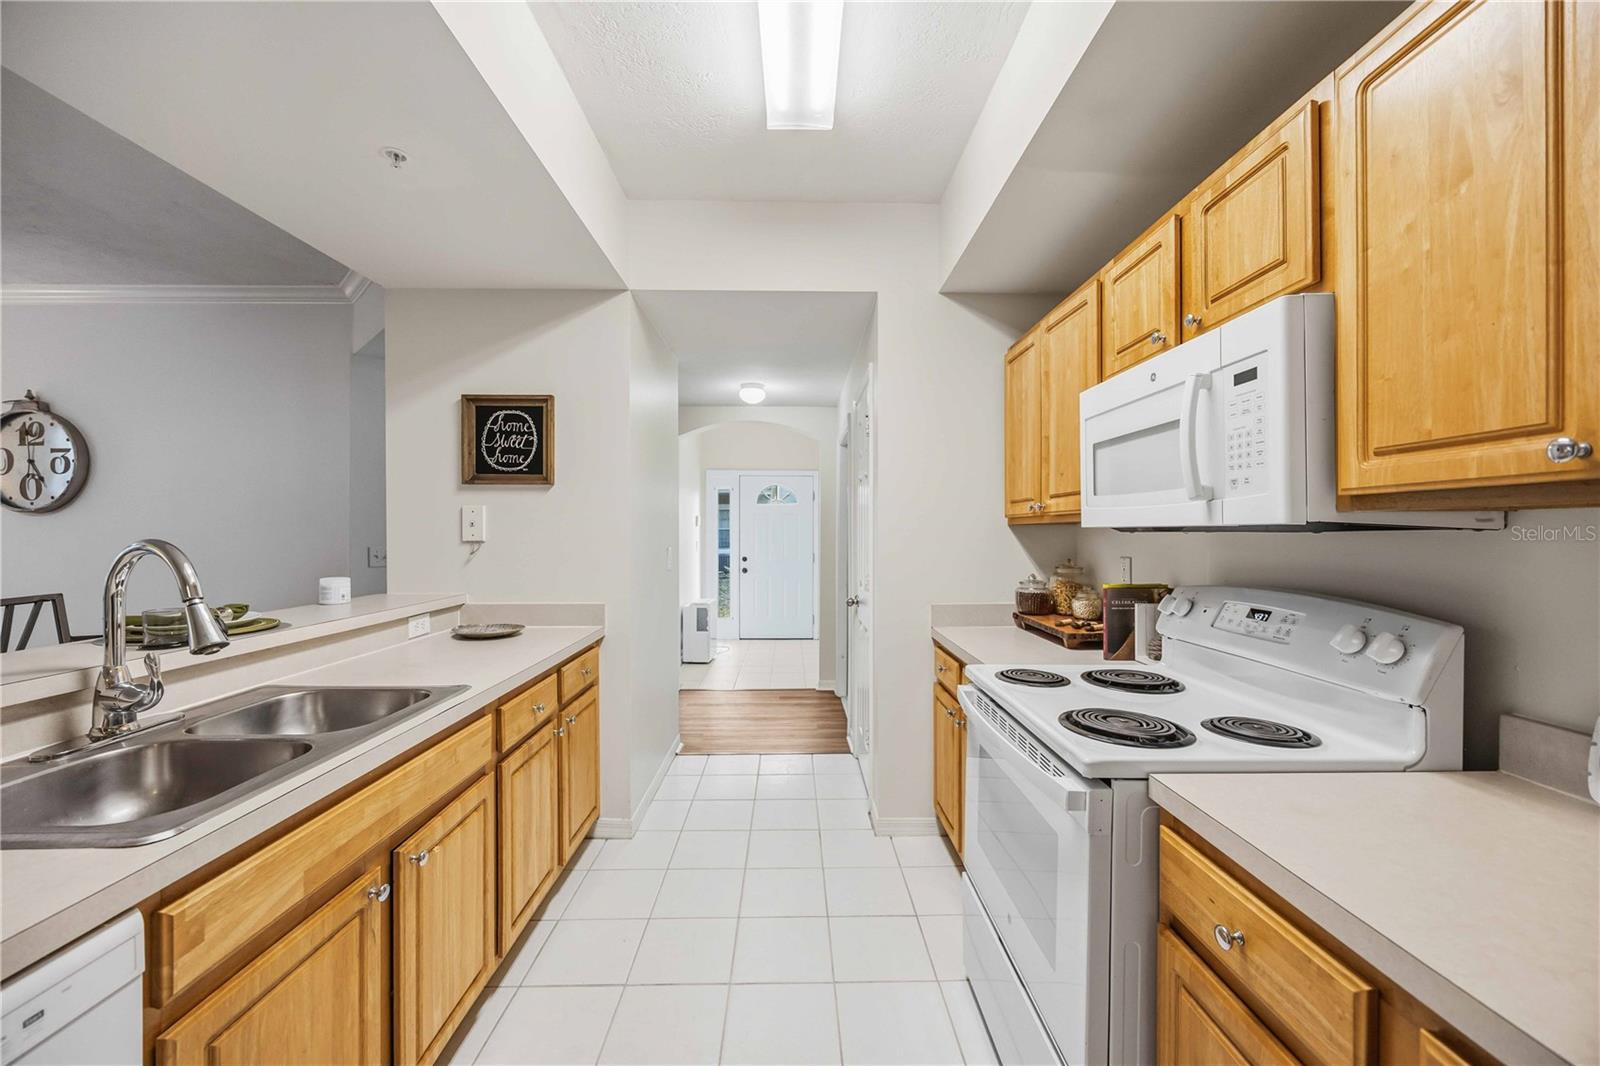
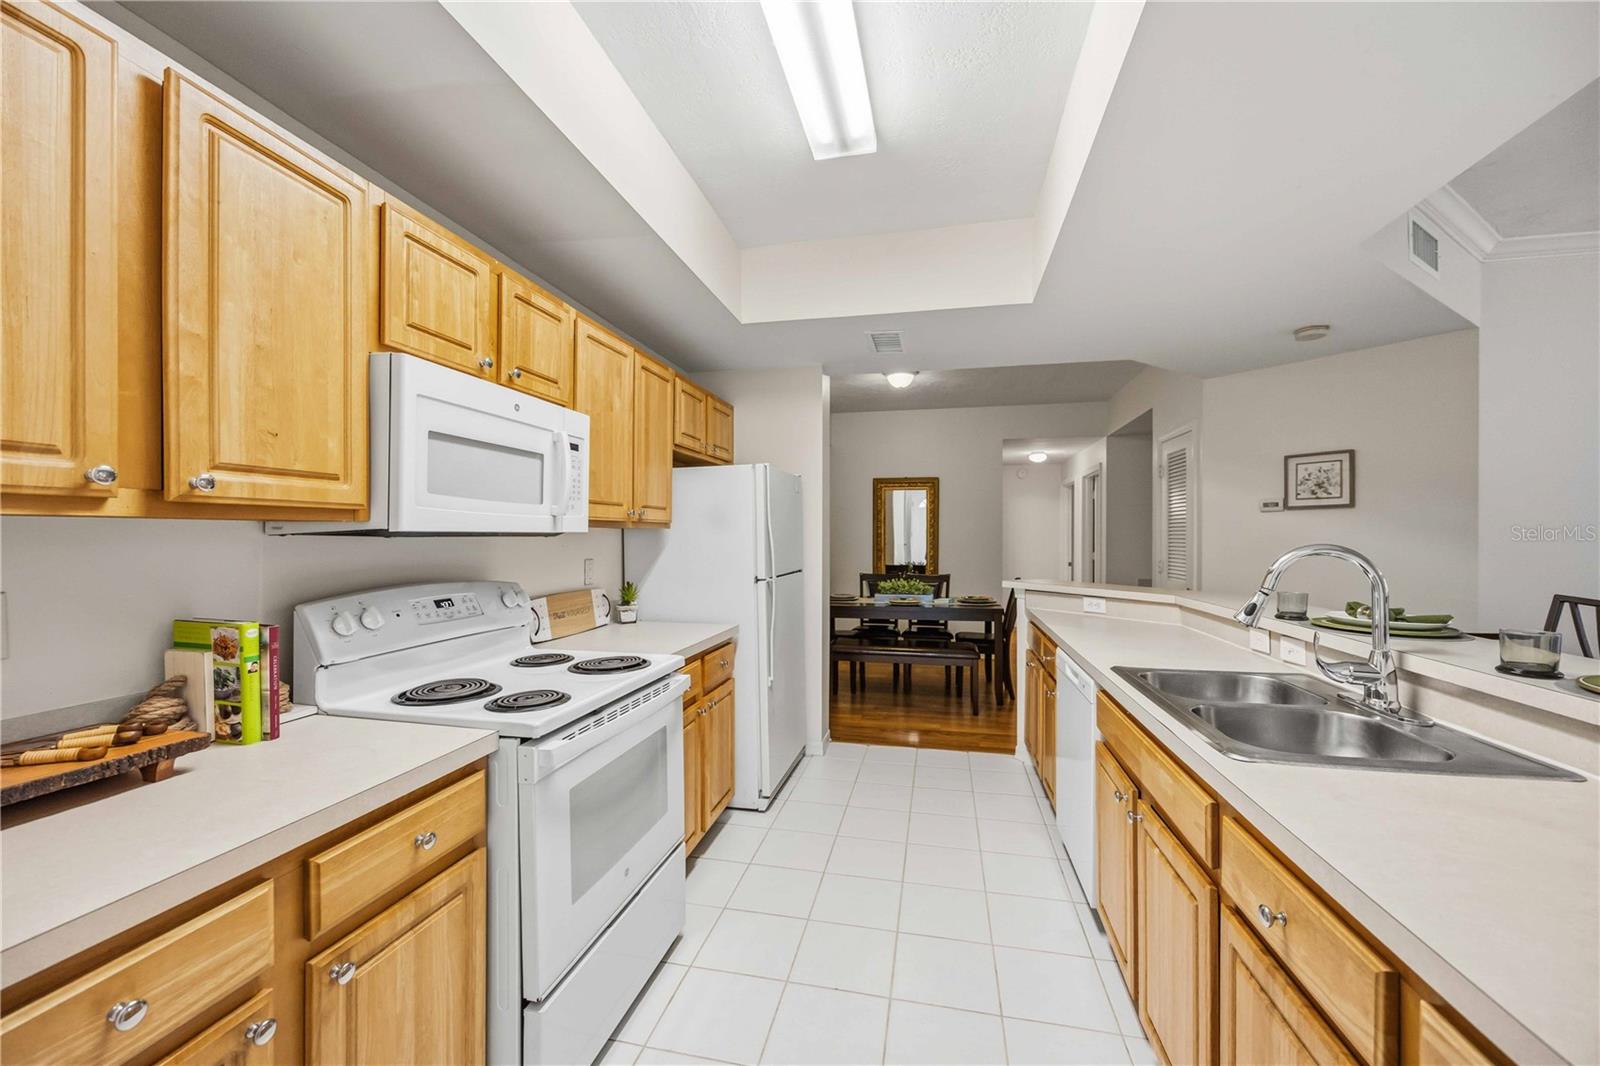
Galley kitchen with honey-colored cabinets, white appliances, and tile flooring leading to the entry.
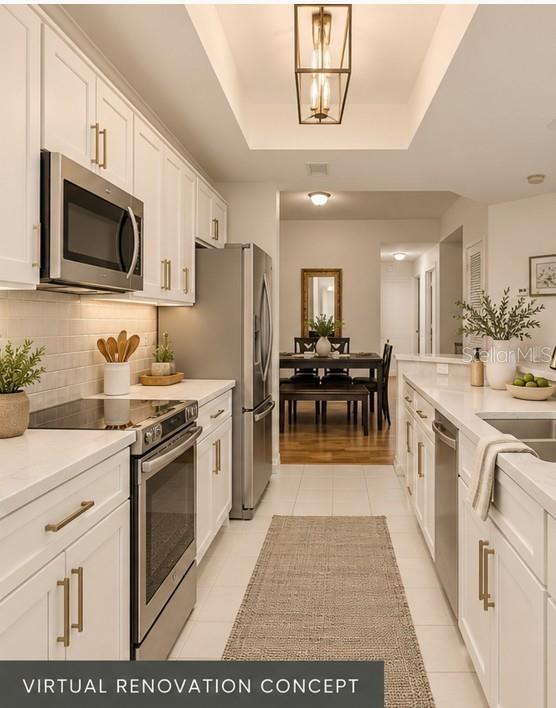
Virtually renovated kitchen with white cabinets, stainless steel appliances, and a dining area beyond.
Kitchen with honey-colored cabinets, white appliances, and a double-basin sink opening to a dining area.
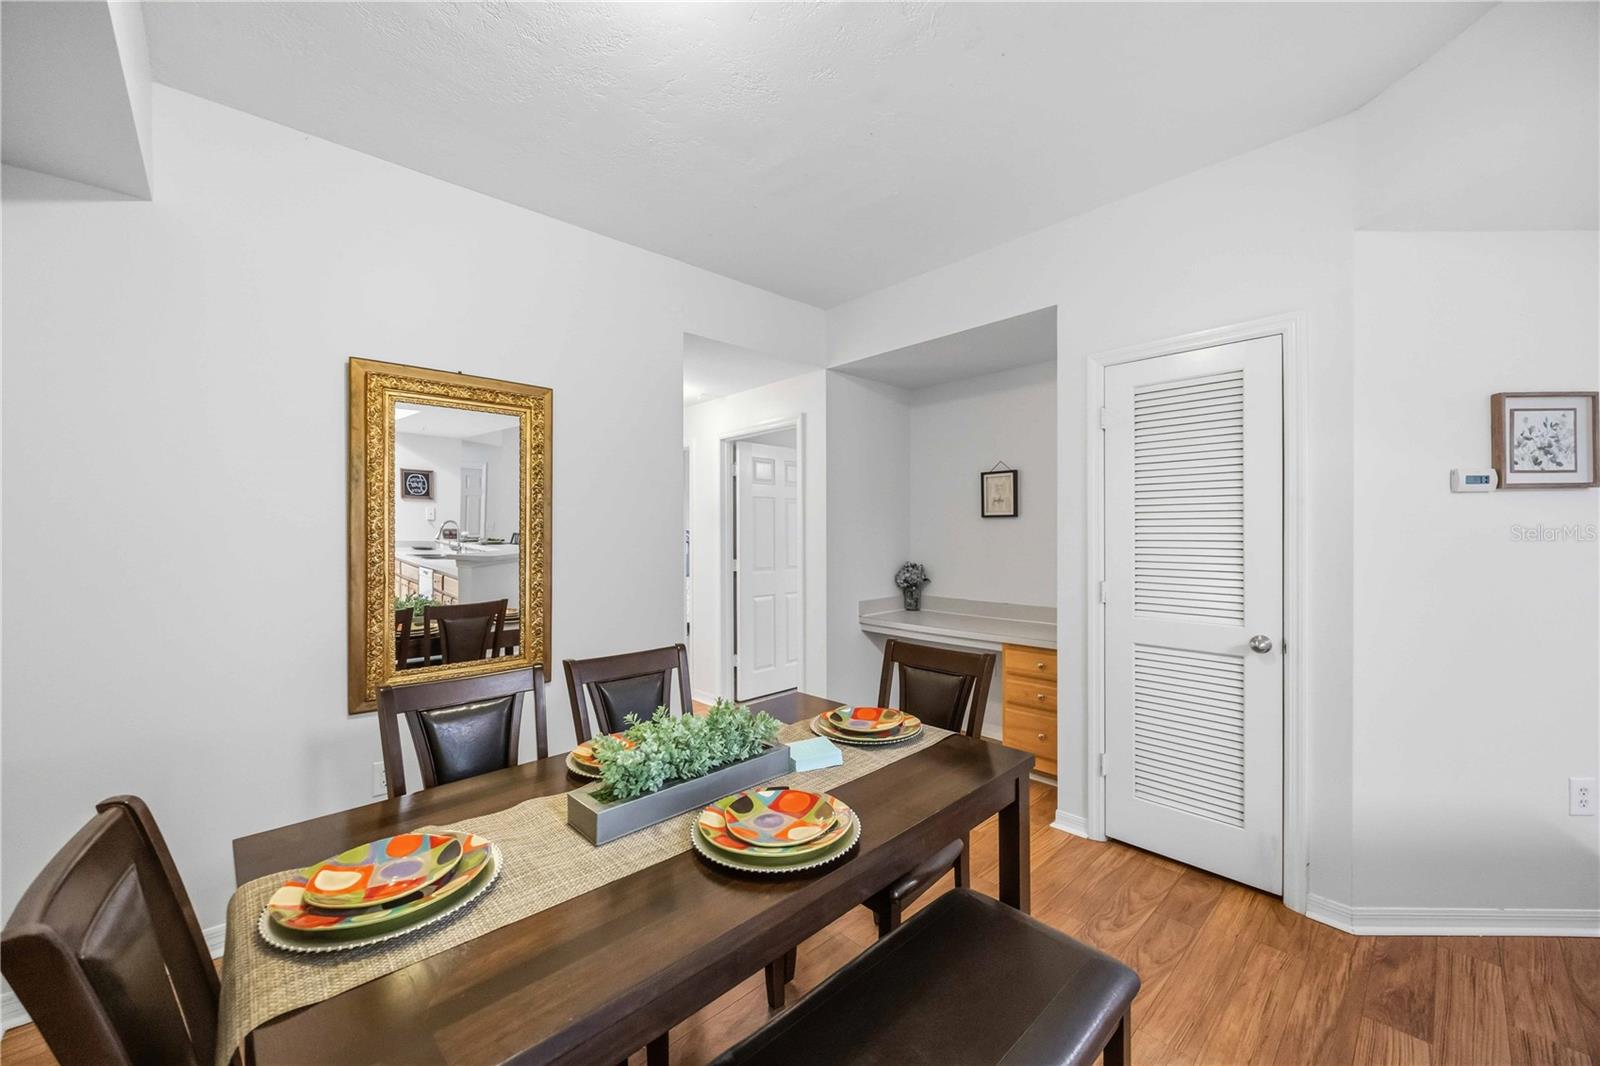
Dining room with a set table, leather chairs, gold-framed mirror, and built-in desk nook.
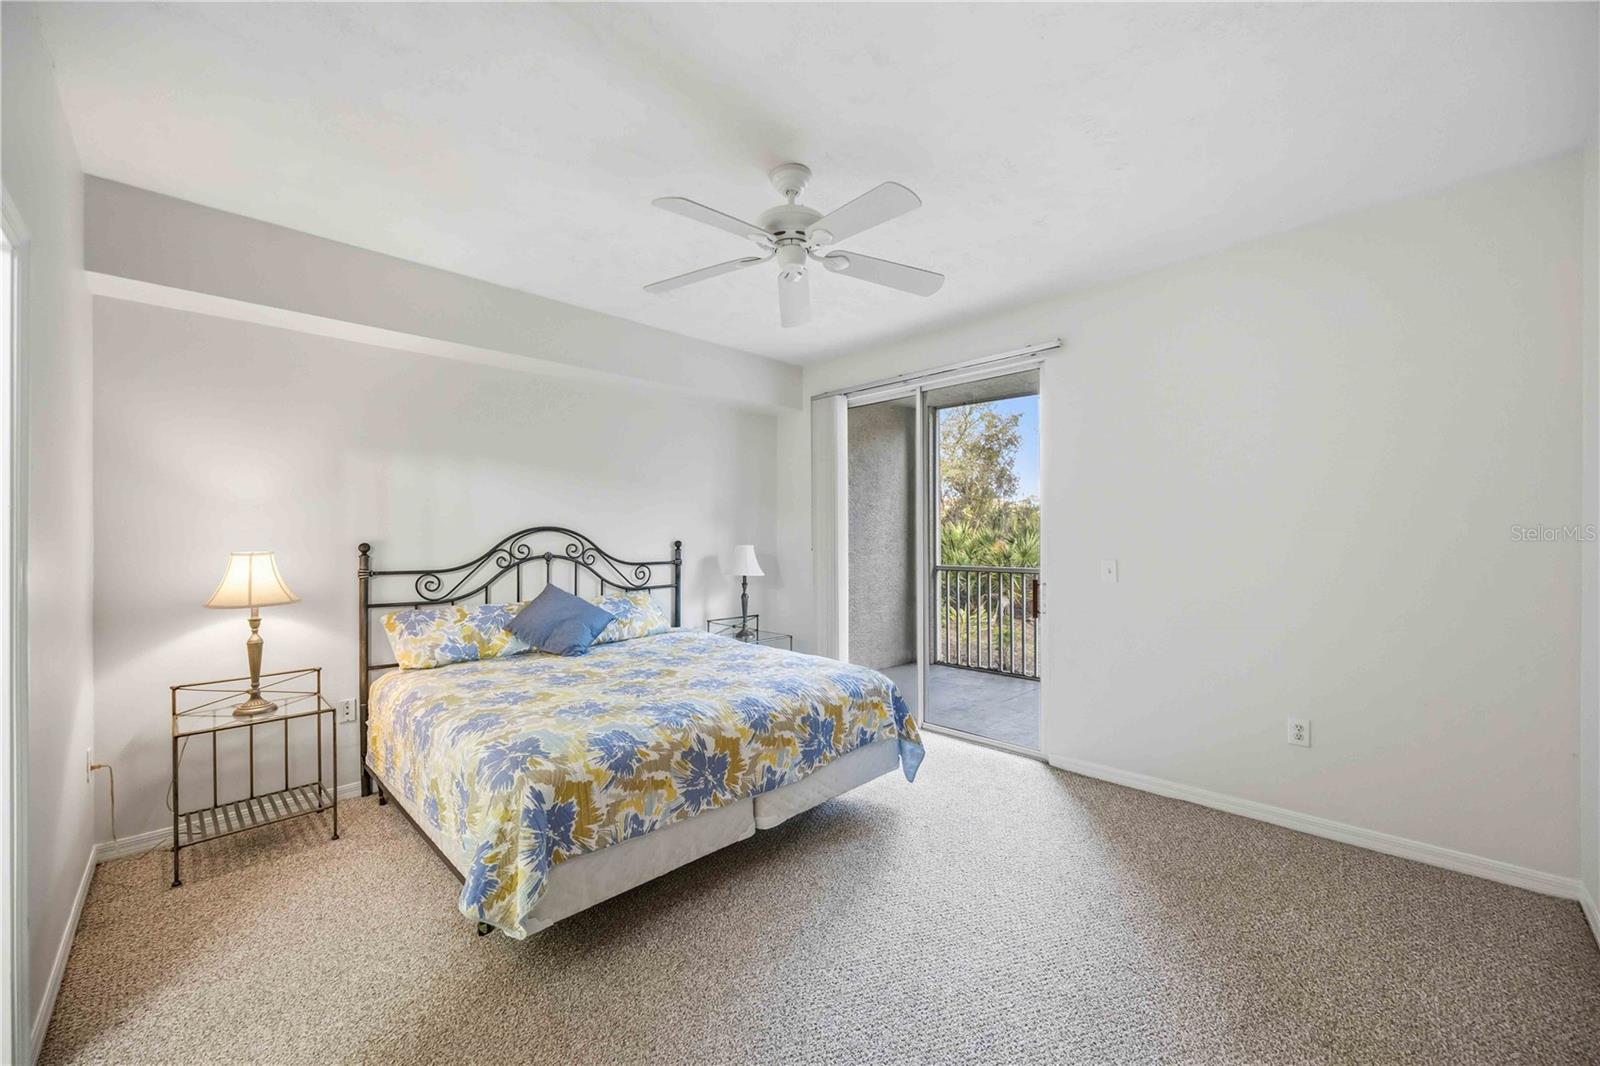
Furnished bedroom with floral bedding, a ceiling fan, and a sliding glass door to a balcony.
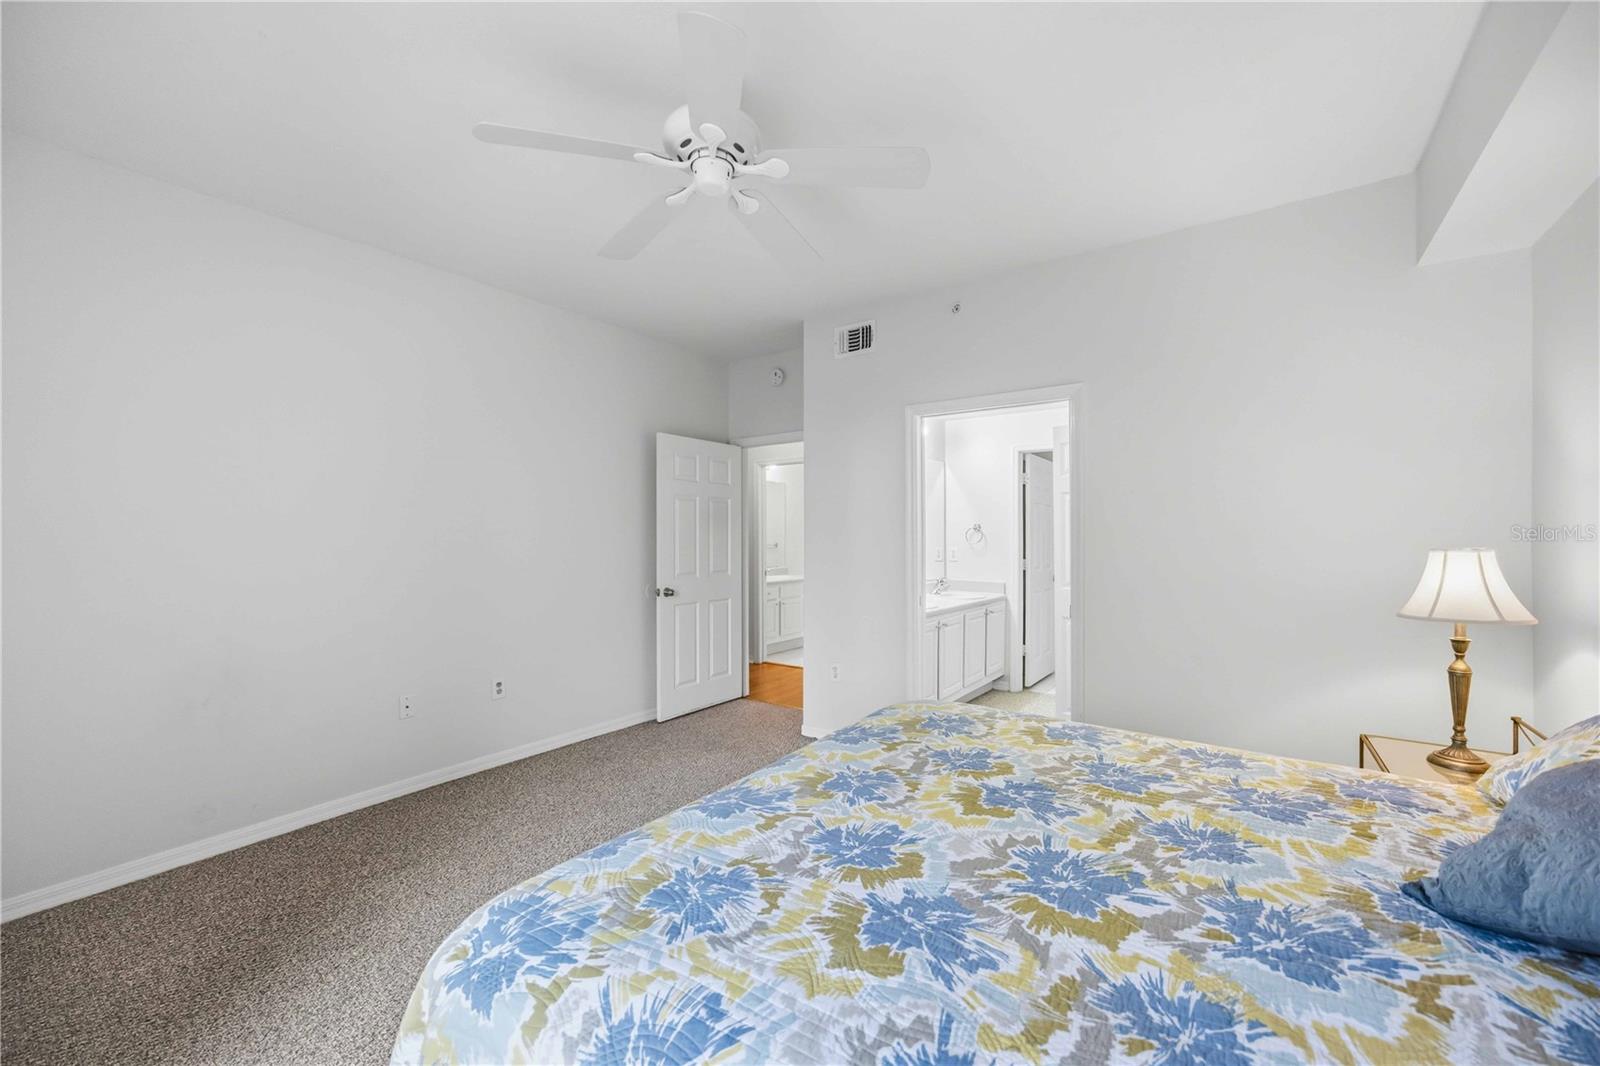
Bedroom with a floral bedspread, gray carpet, ceiling fan, and open bathroom doorway.
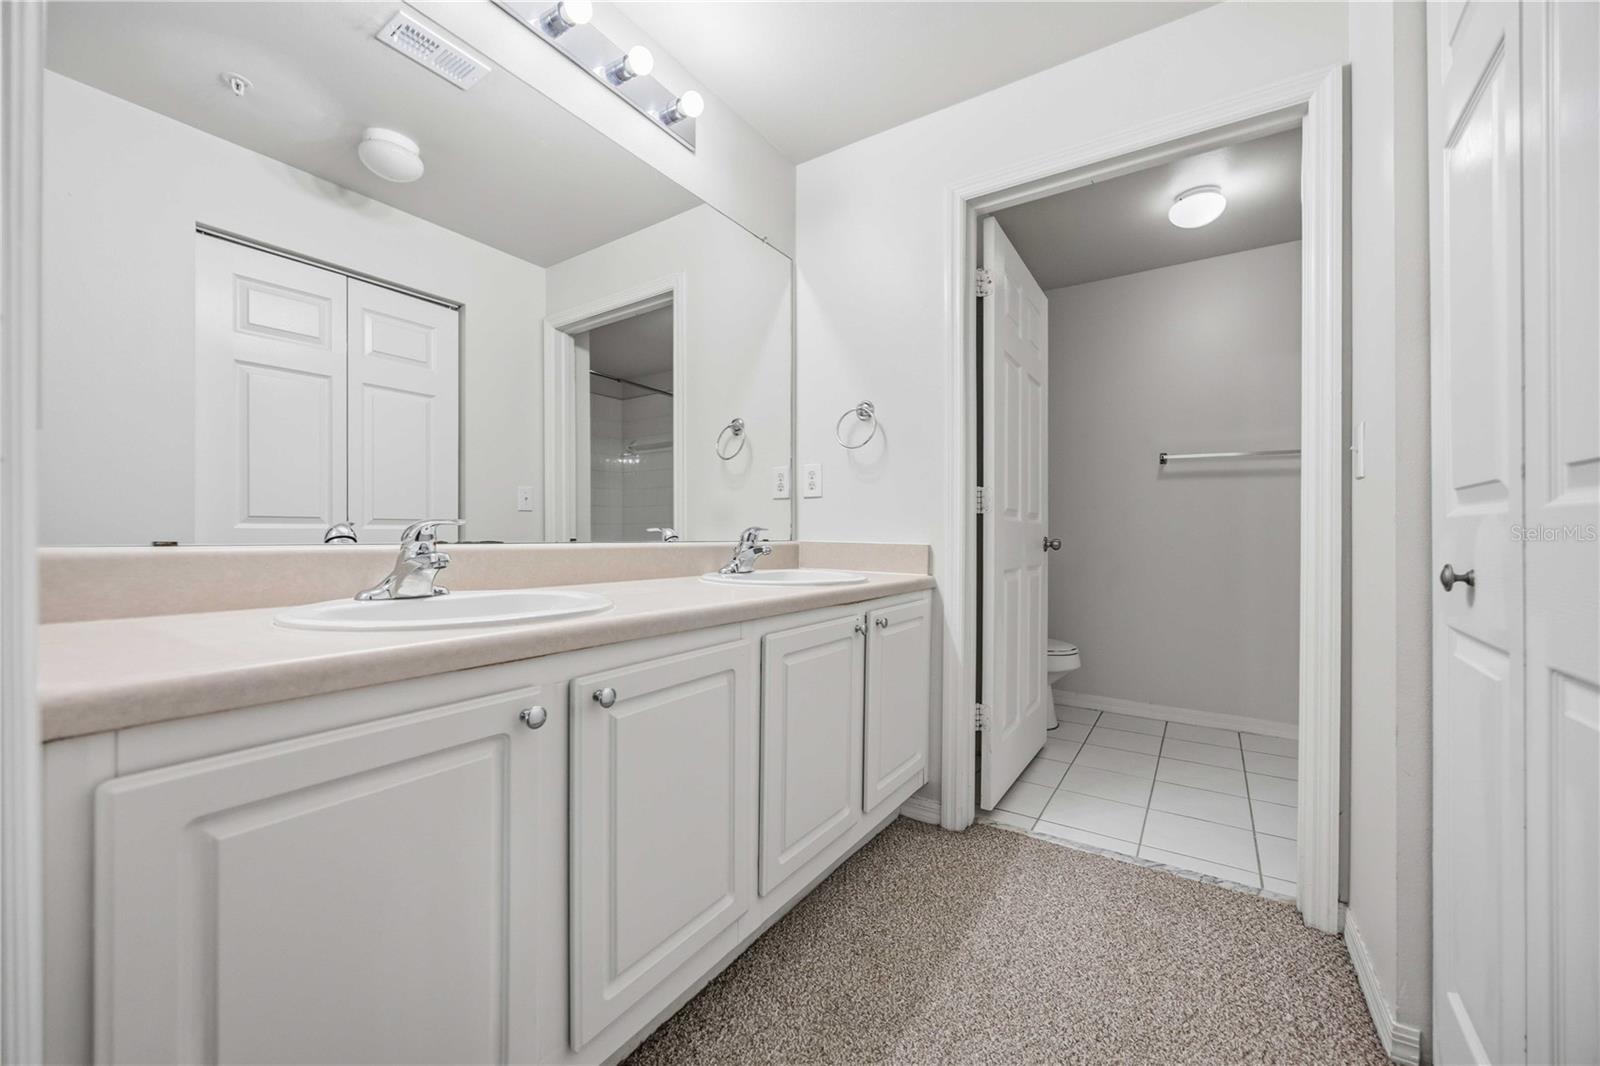
Bathroom with a long double vanity and a separate tiled toilet area.
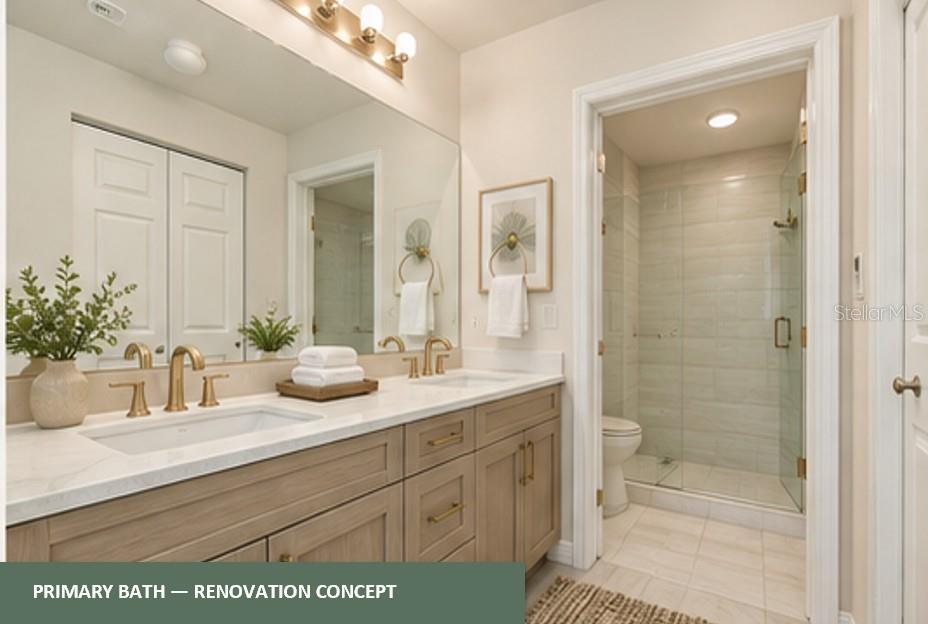
Primary bathroom renovation concept with a double vanity, brass fixtures, and a glass-enclosed shower.
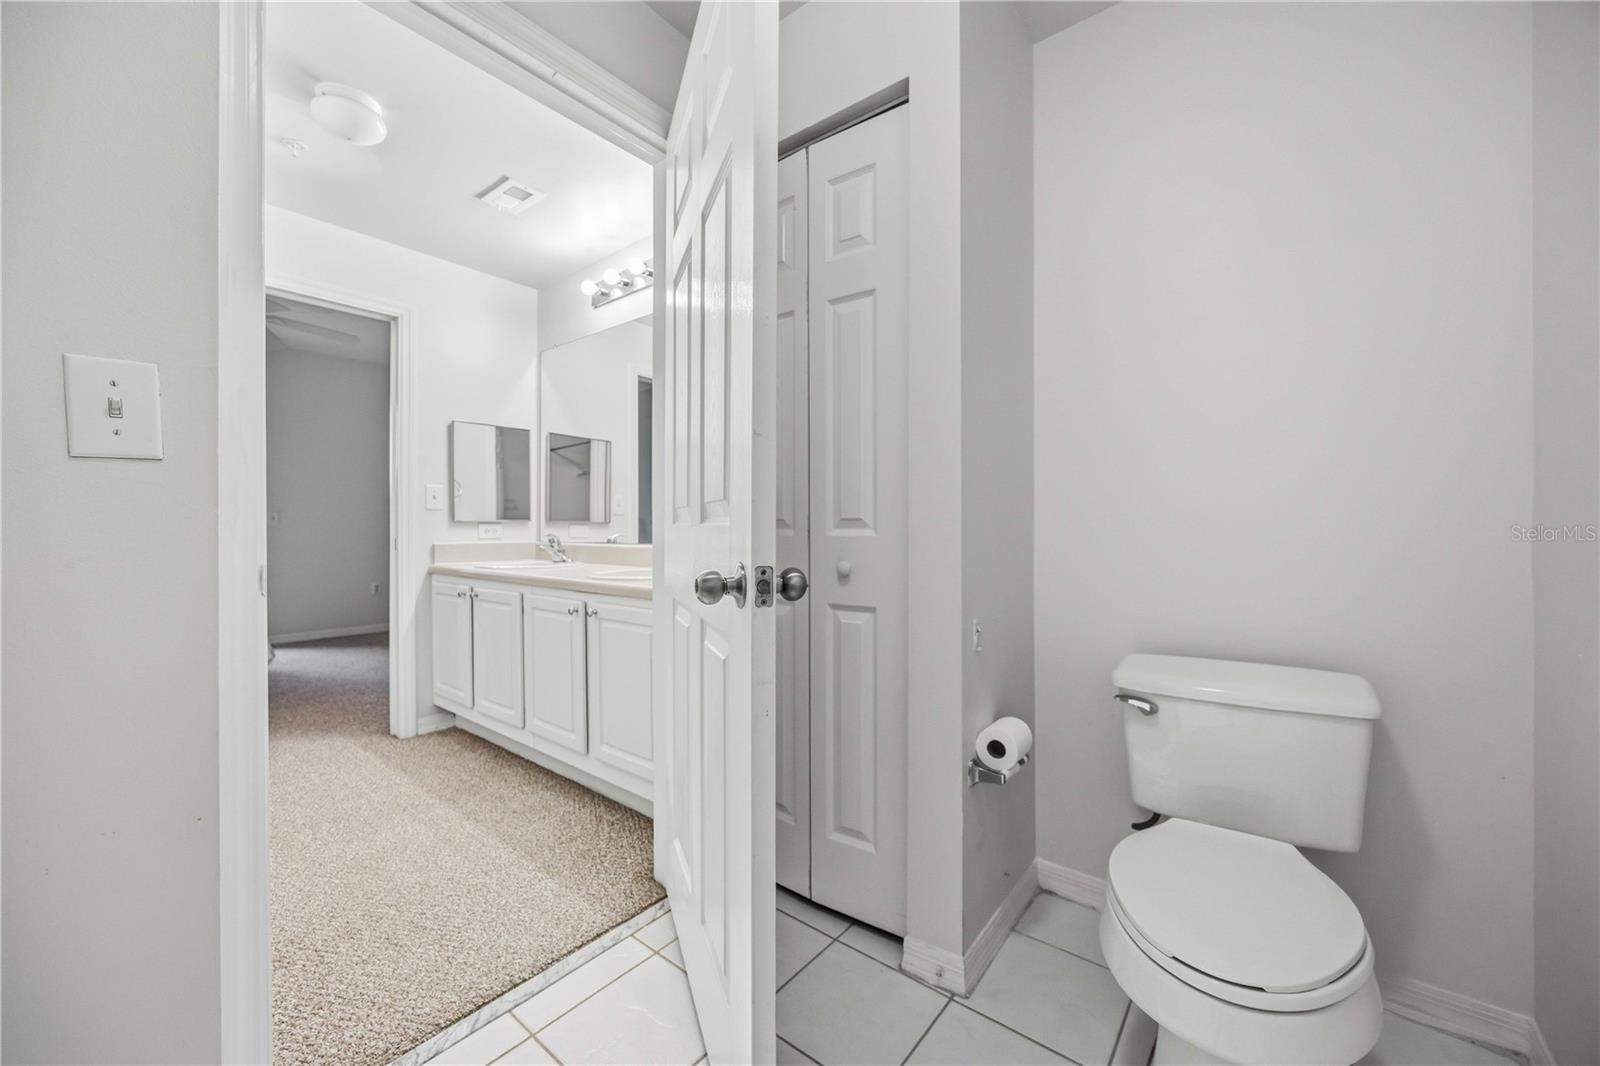
Bathroom with white toilet and tiled floor, opening to a long vanity with mirrors.
Empty bedroom with gray carpet, white closet doors, ceiling fan, and a window overlooking greenery.
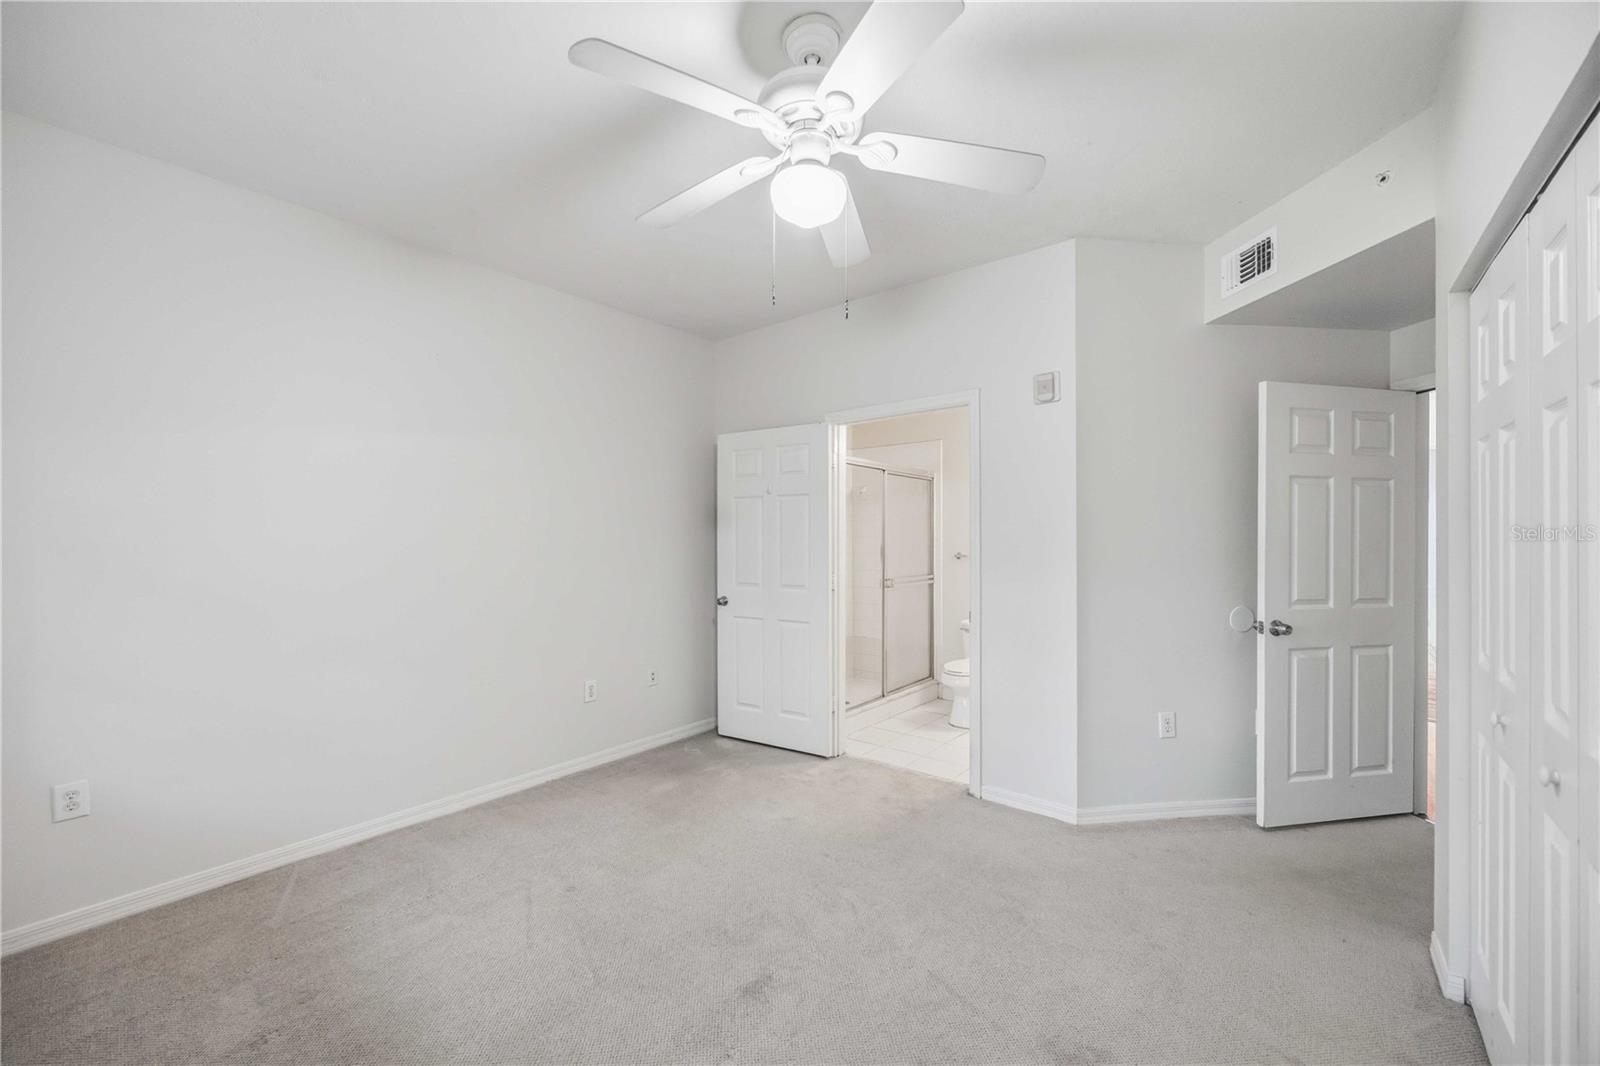
Empty carpeted bedroom with a ceiling fan and open doors to a bathroom and closet.
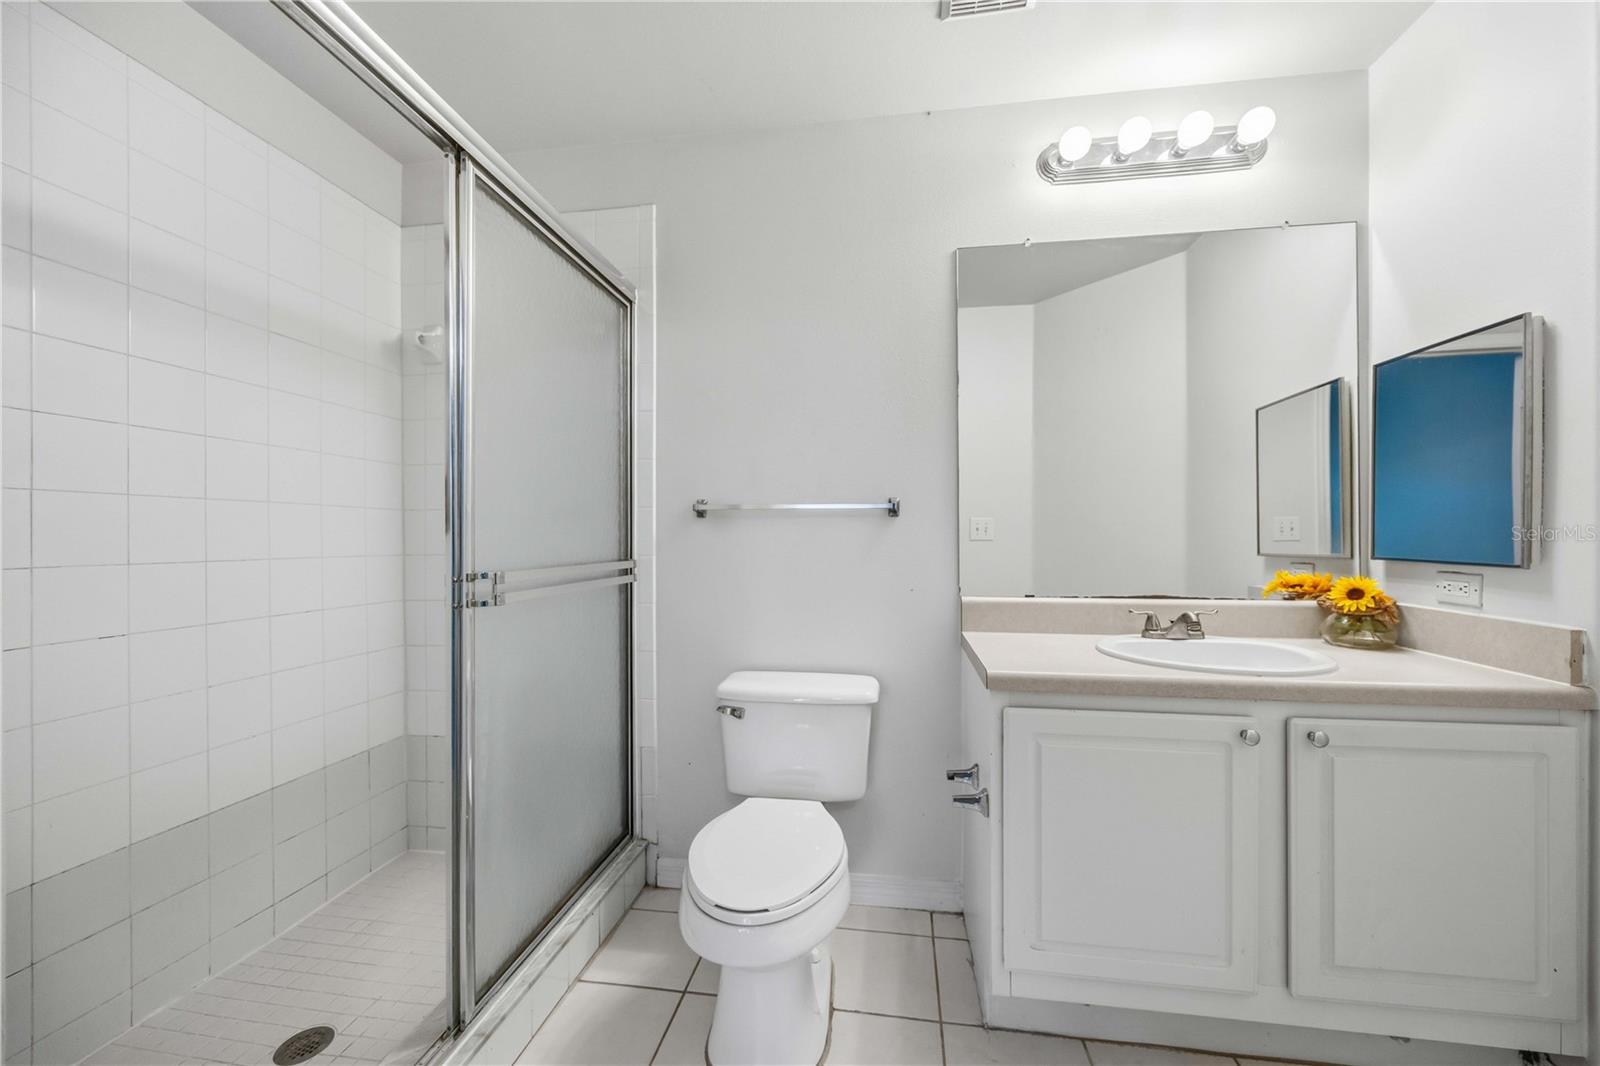
Bathroom with a frosted-glass shower, toilet, and white vanity topped with sunflowers.
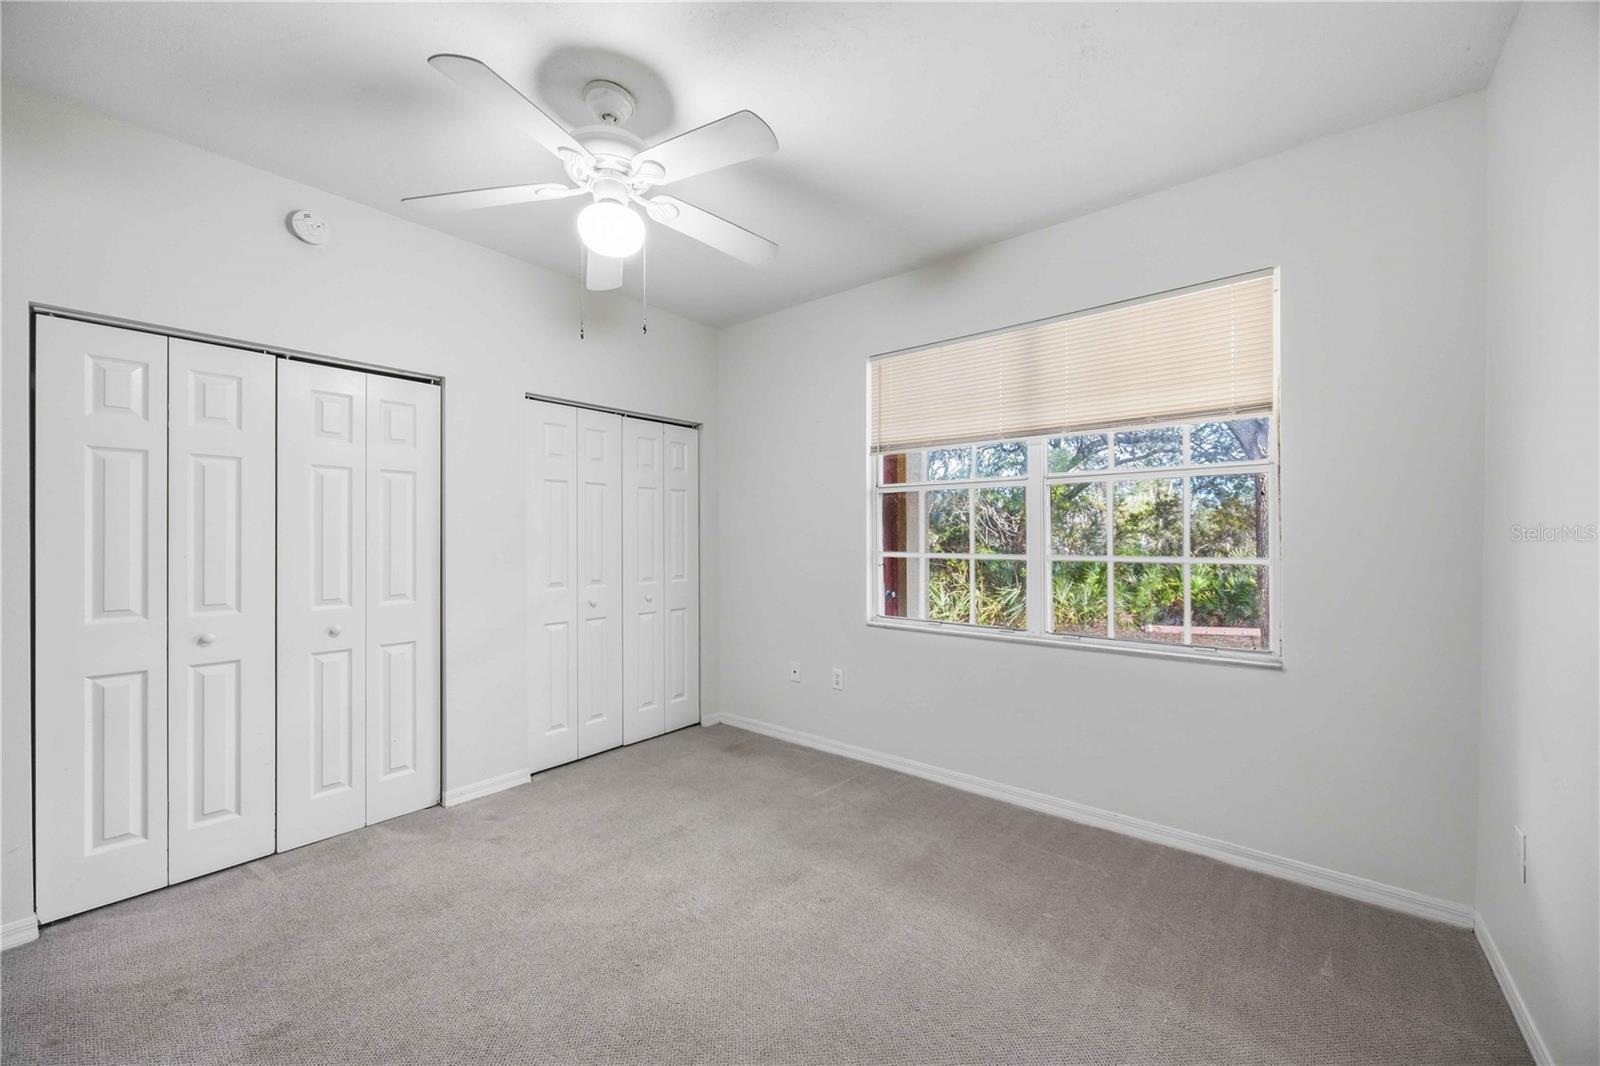
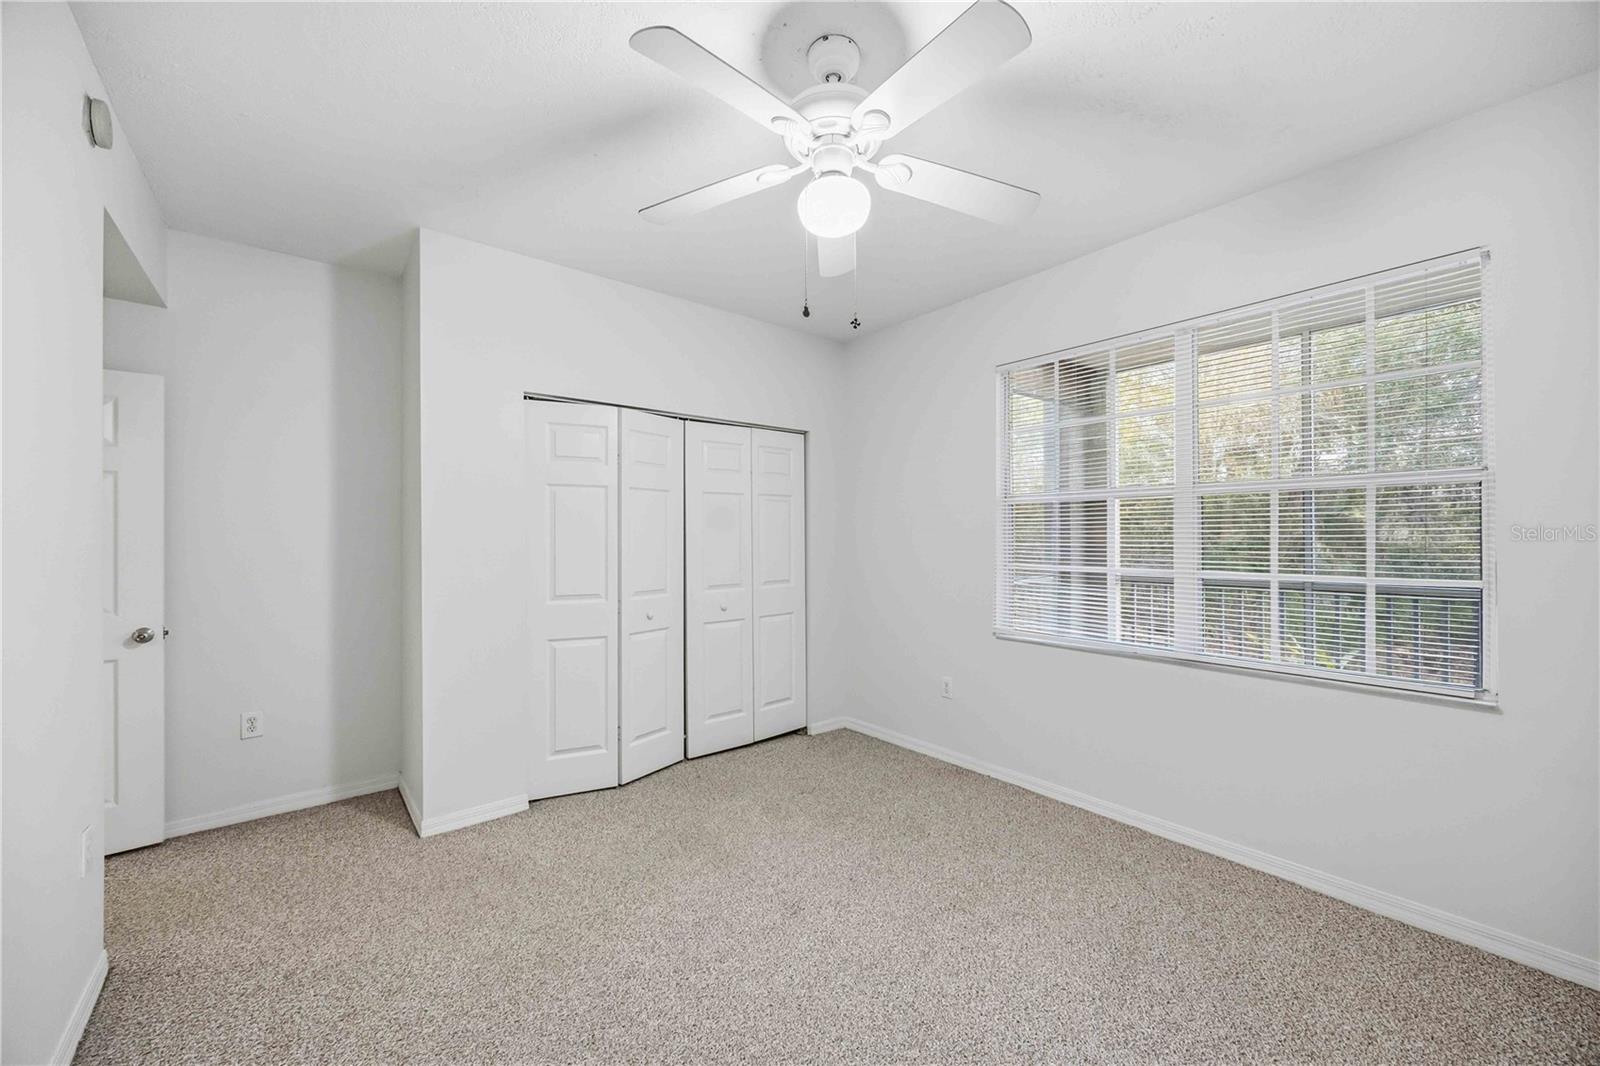
Empty bedroom with beige carpet, a ceiling fan, double closets, and a wide window with blinds.
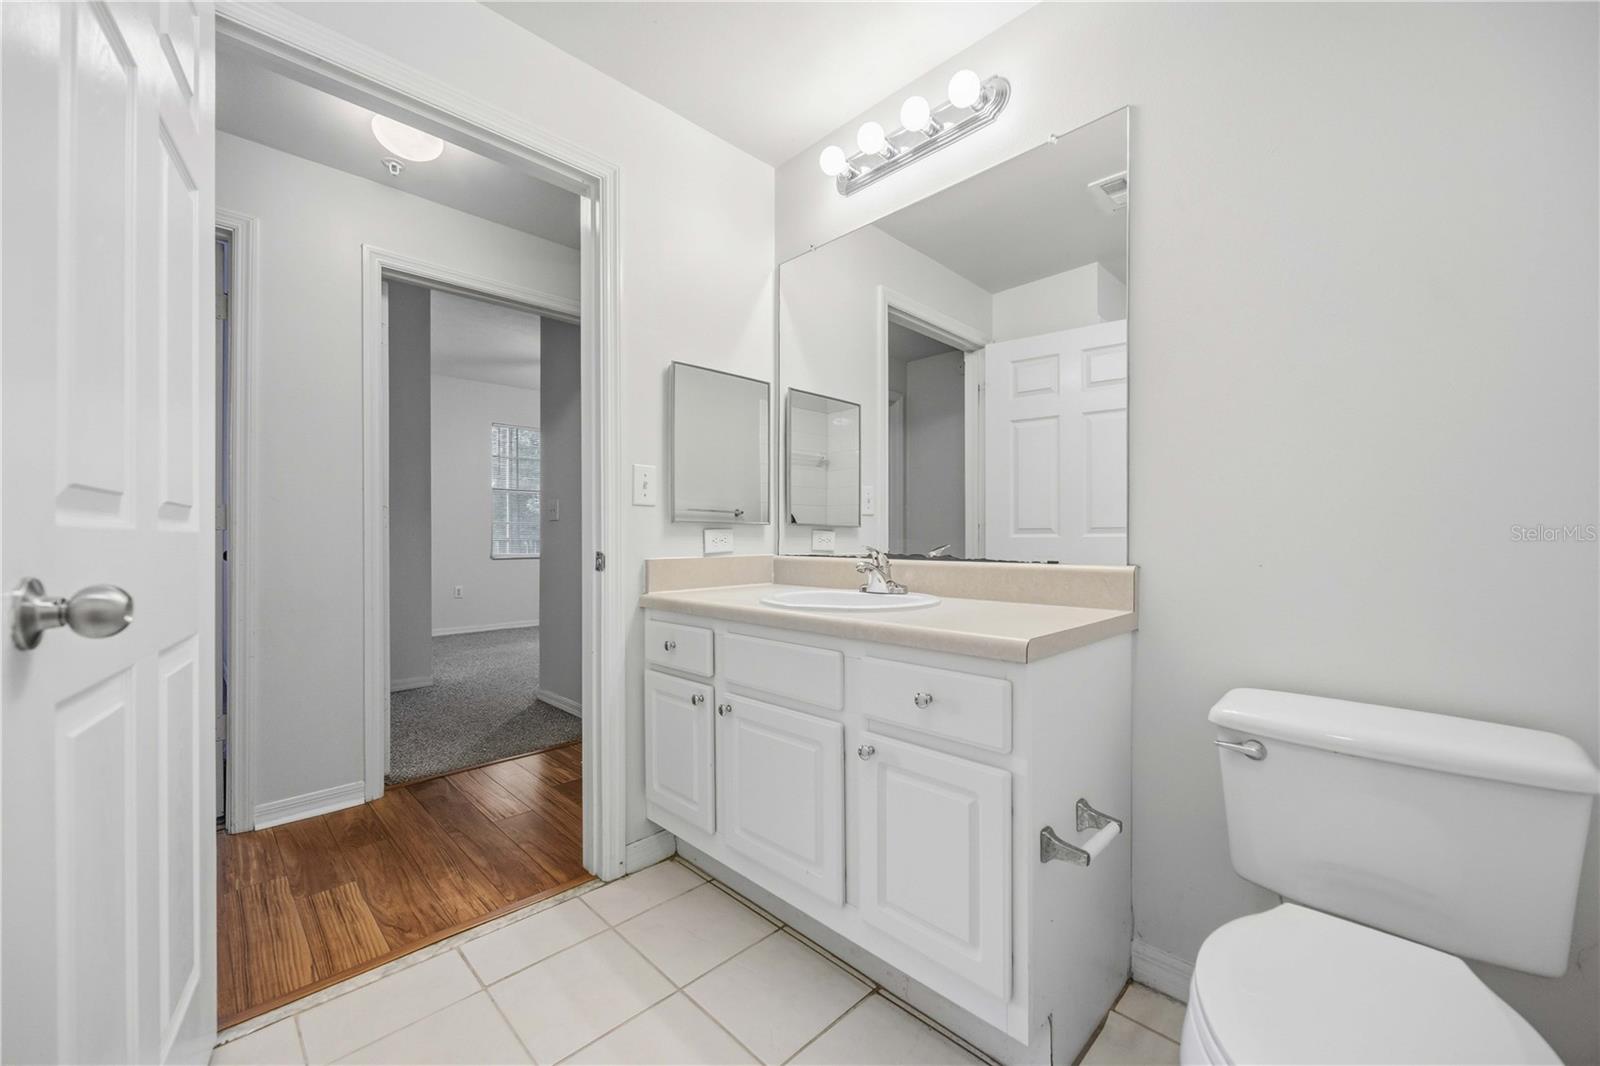
Bathroom with a white vanity, large mirror, toilet, and doorway to a carpeted room.
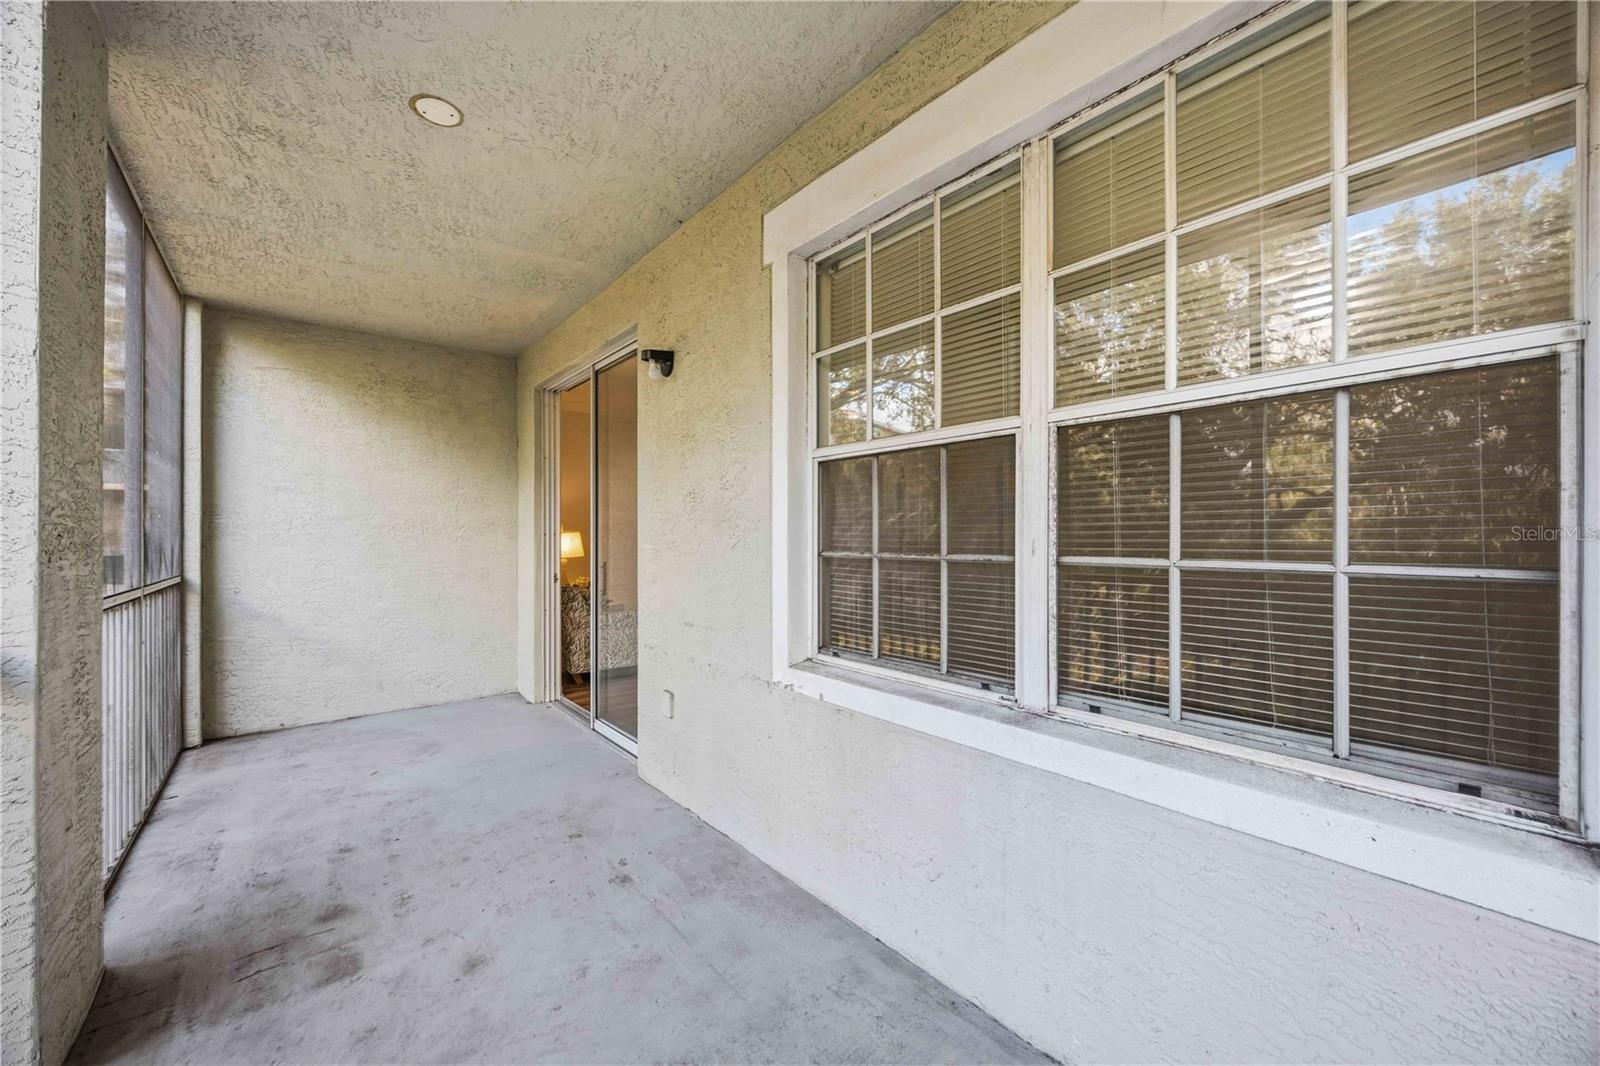
Covered lanai with a concrete floor, screened railing, and large windows with blinds.
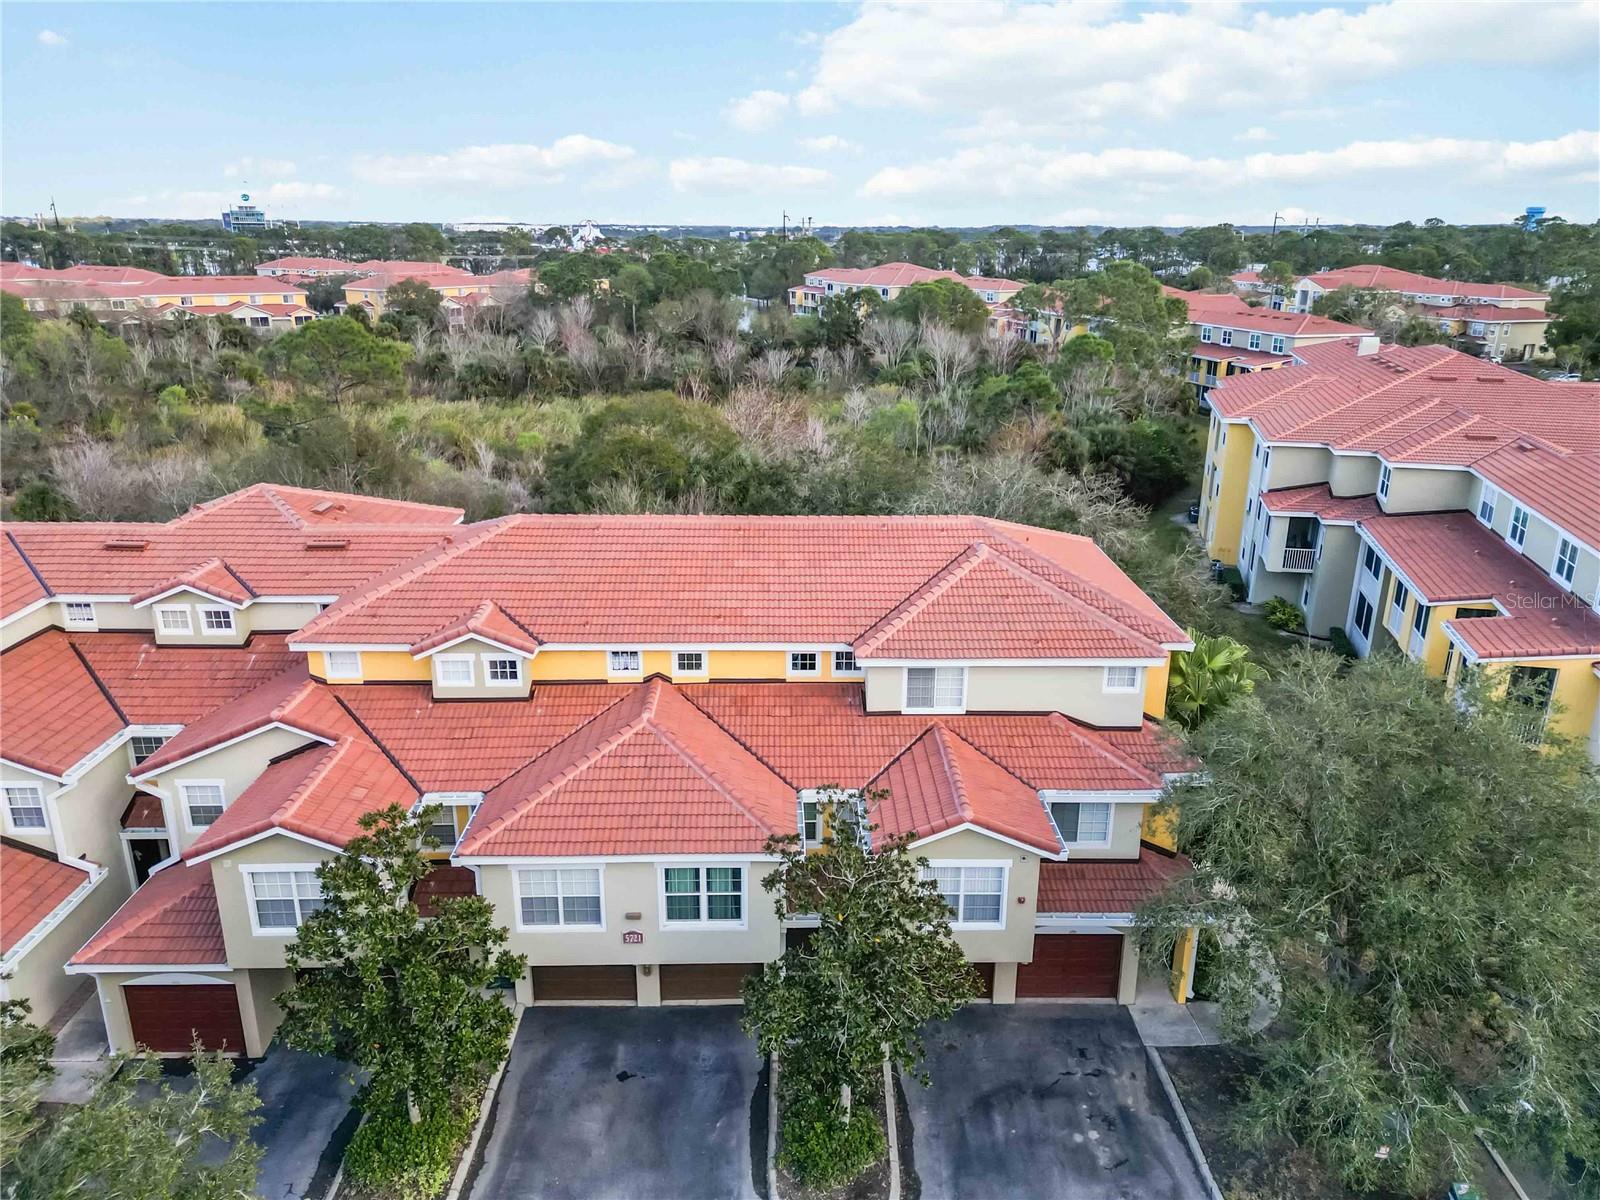
Aerial view of townhomes with red tile roofs beside a wooded area.
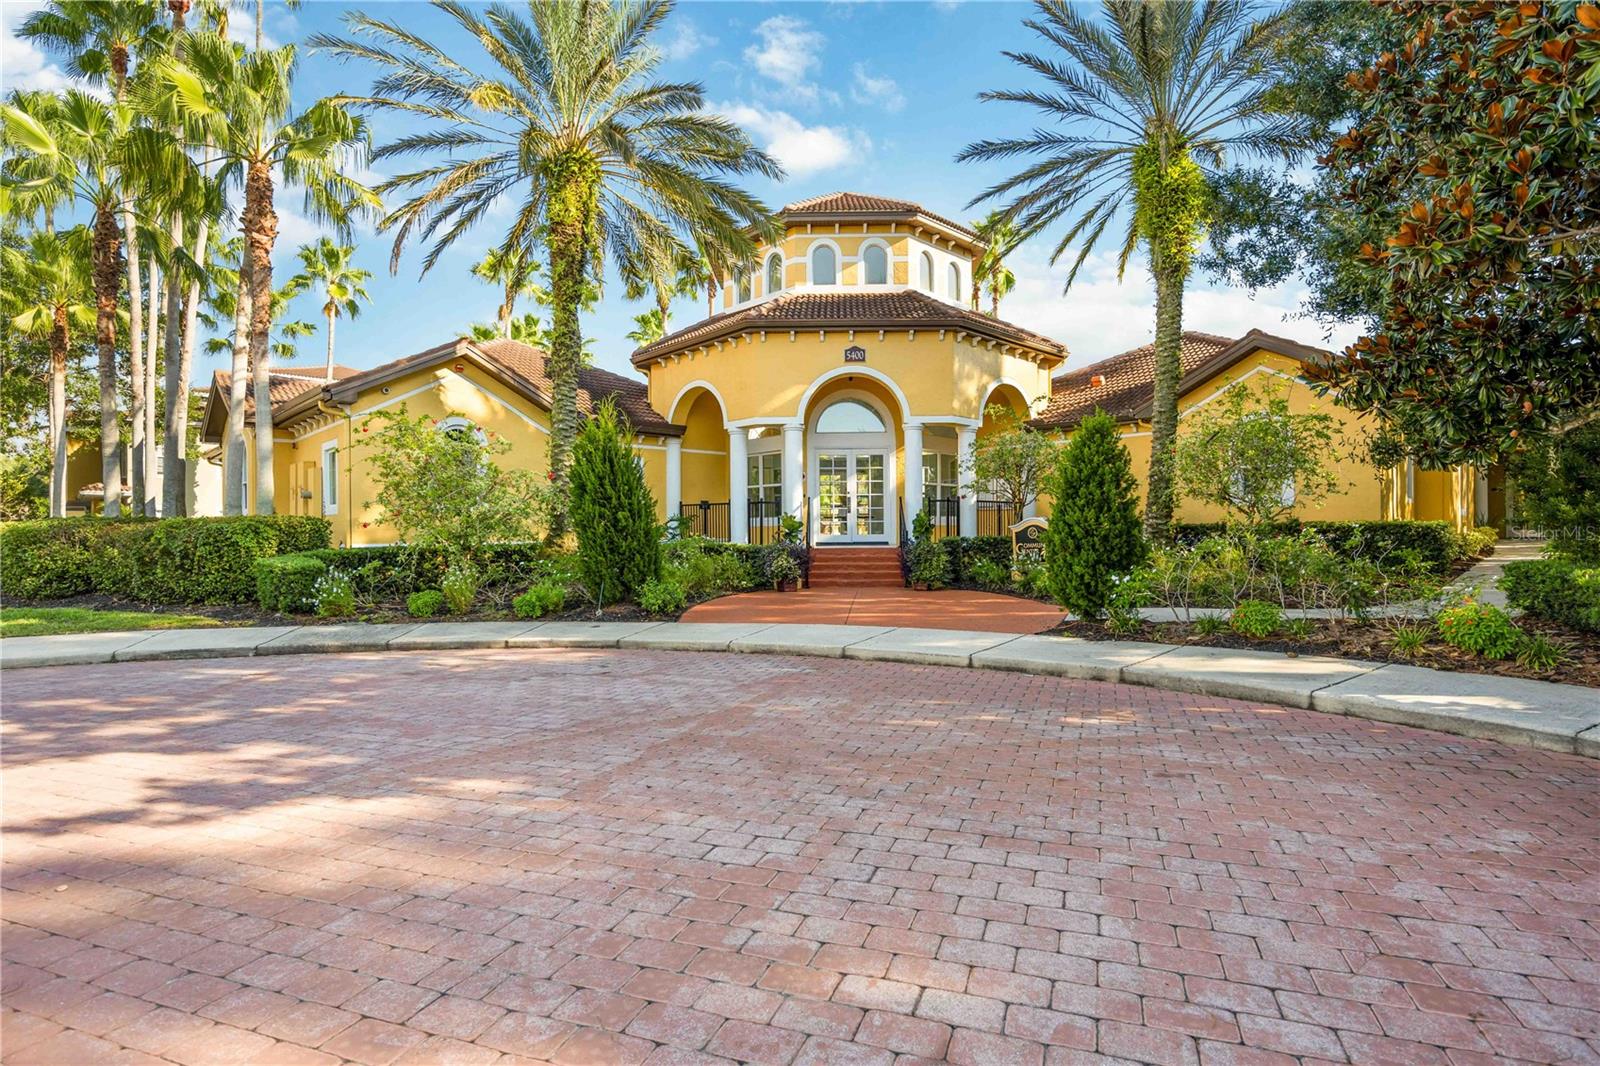
Yellow stucco clubhouse with an arched entrance, palm trees, and a brick-paver driveway.
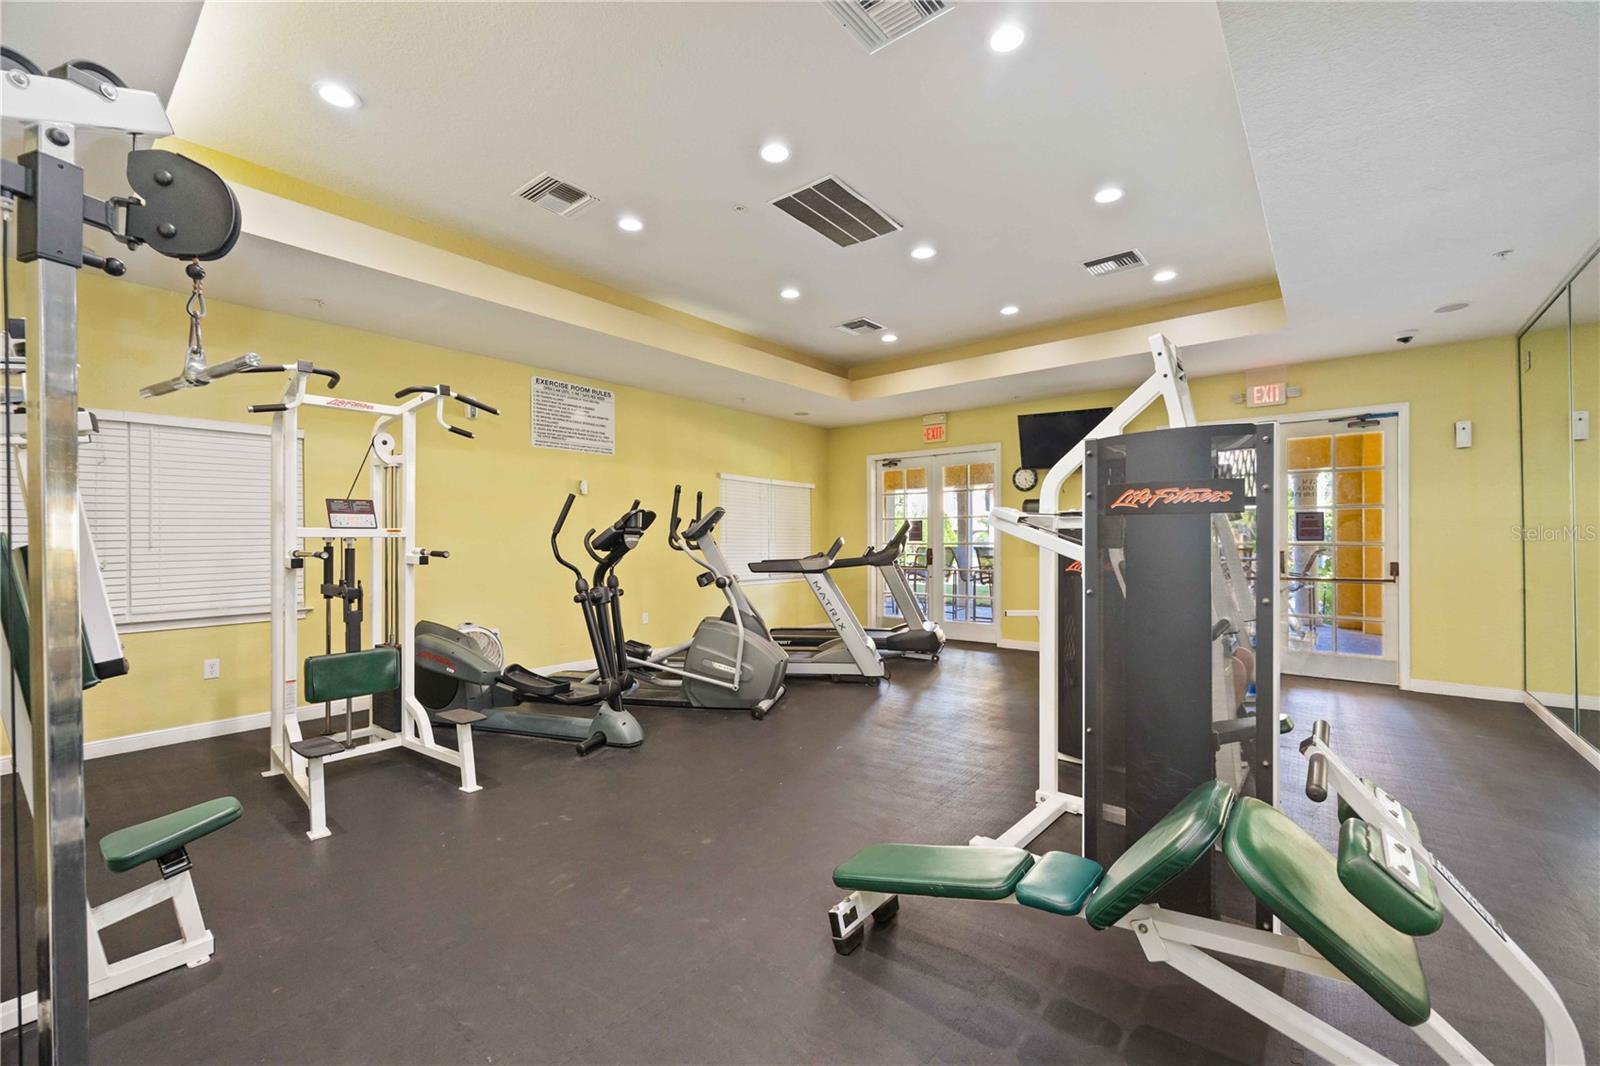
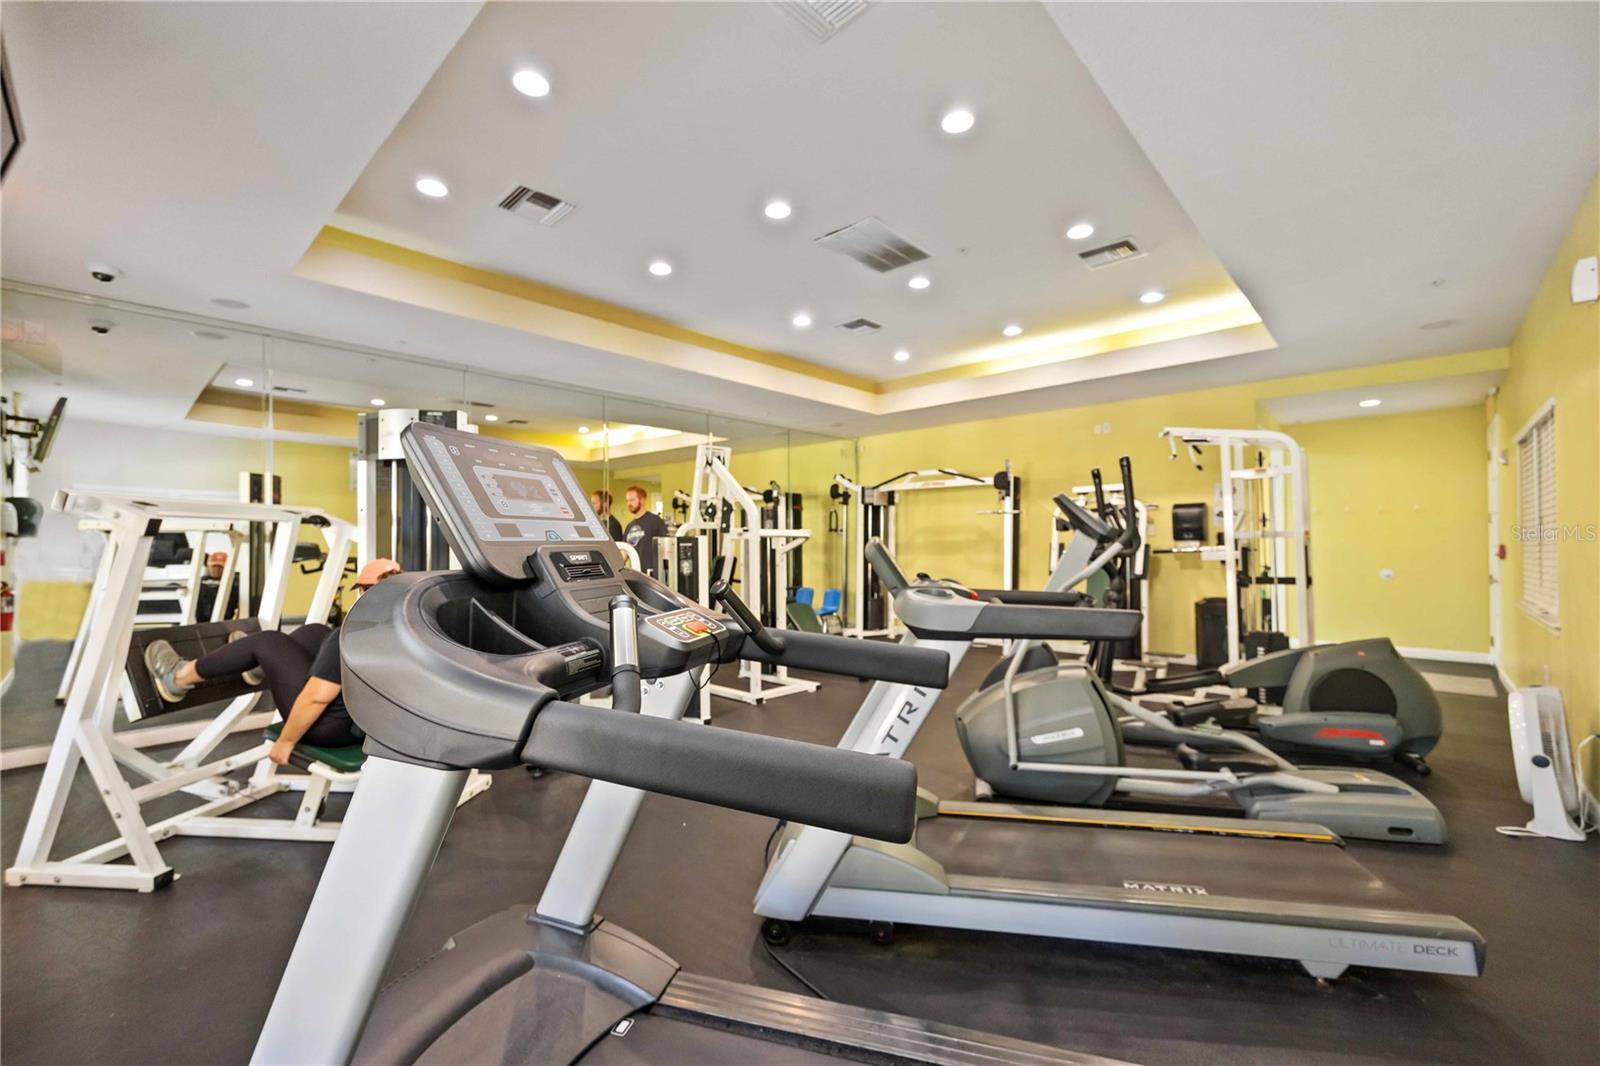
Fitness room with strength-training machines, ellipticals, and treadmills.
Fitness room with treadmills, elliptical machines, weight equipment, and mirrored walls.
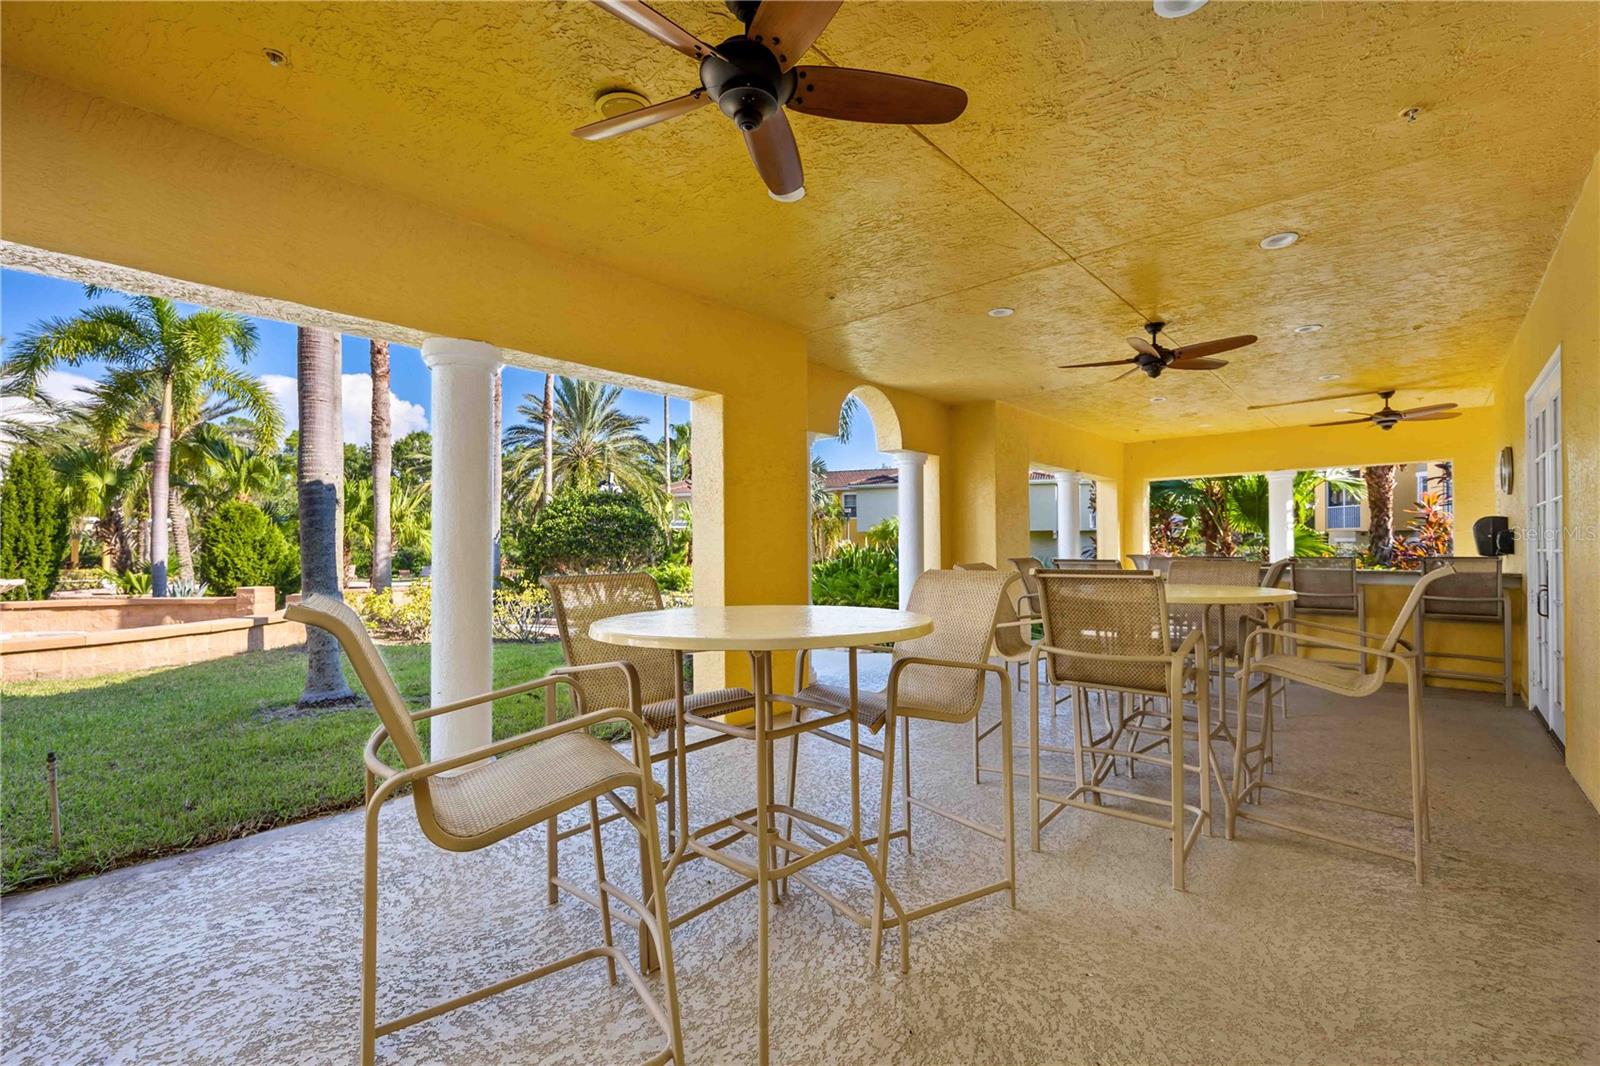
Covered patio with yellow stucco ceiling, ceiling fans, outdoor dining sets, and views of palm trees.
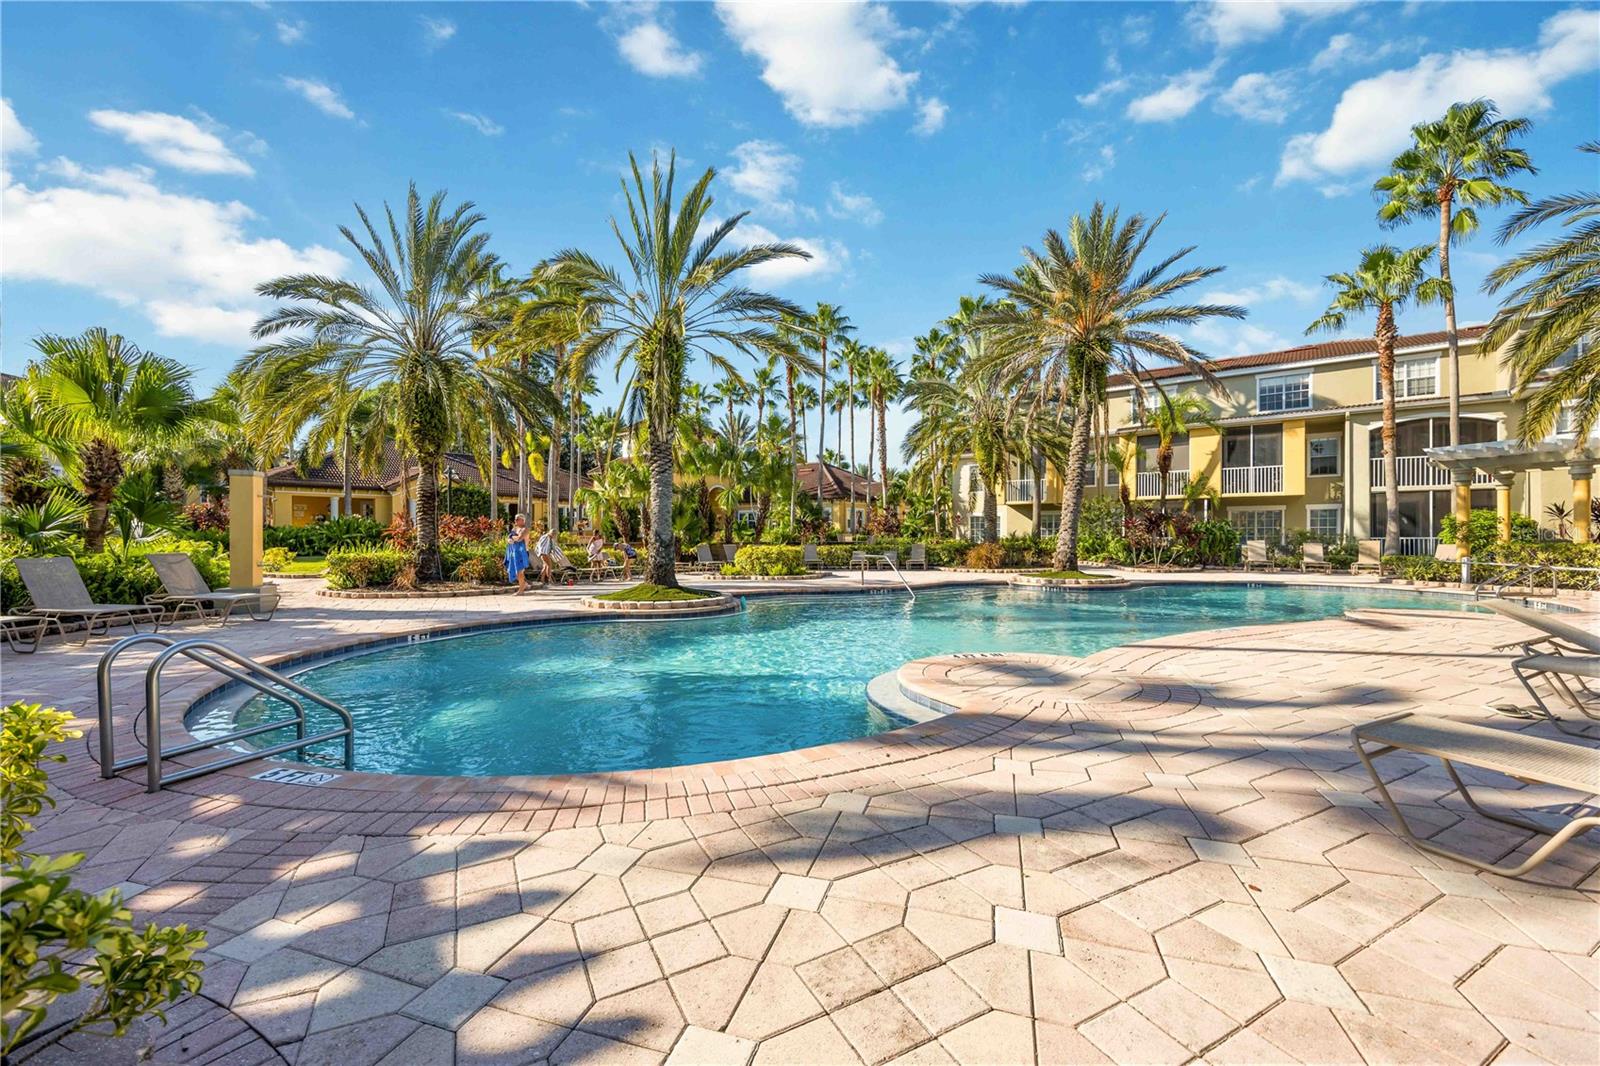
Community swimming pool surrounded by palm trees, loungers, and condominium buildings.
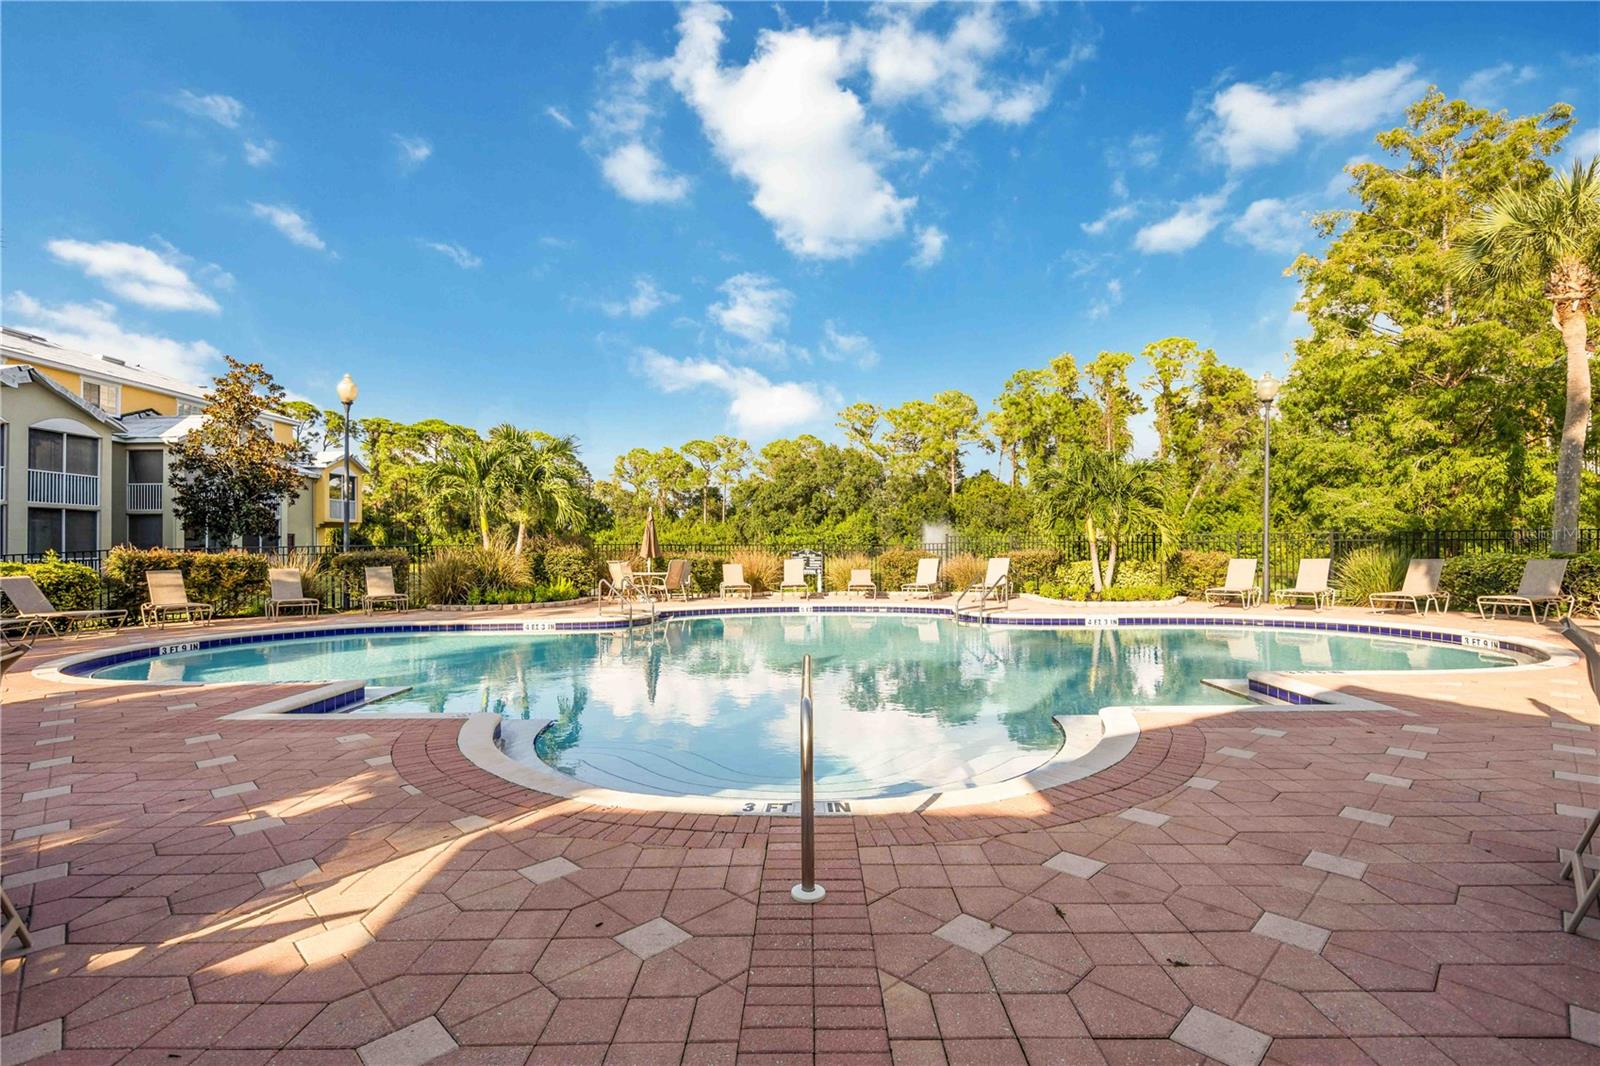
Community swimming pool with curved edges, brick-paver deck, lounge chairs, and landscaped surroundings.
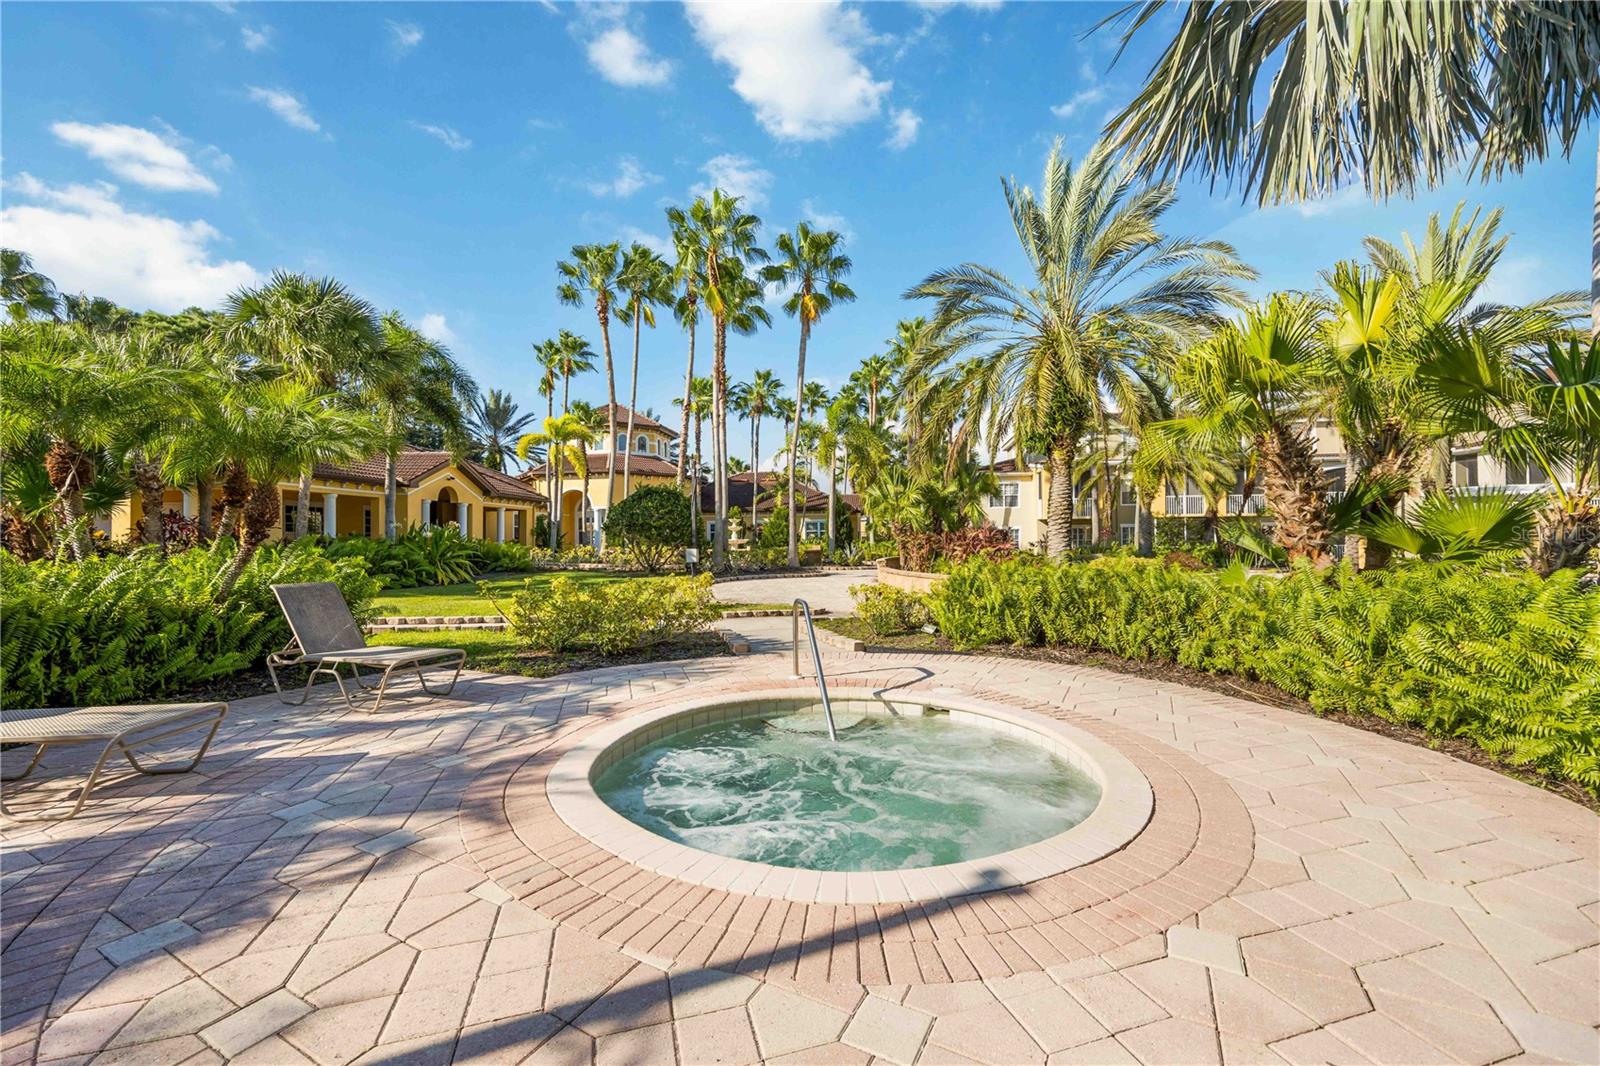
A circular bubbling spa beside a community pool patio, surrounded by palm trees and tropical landscaping.
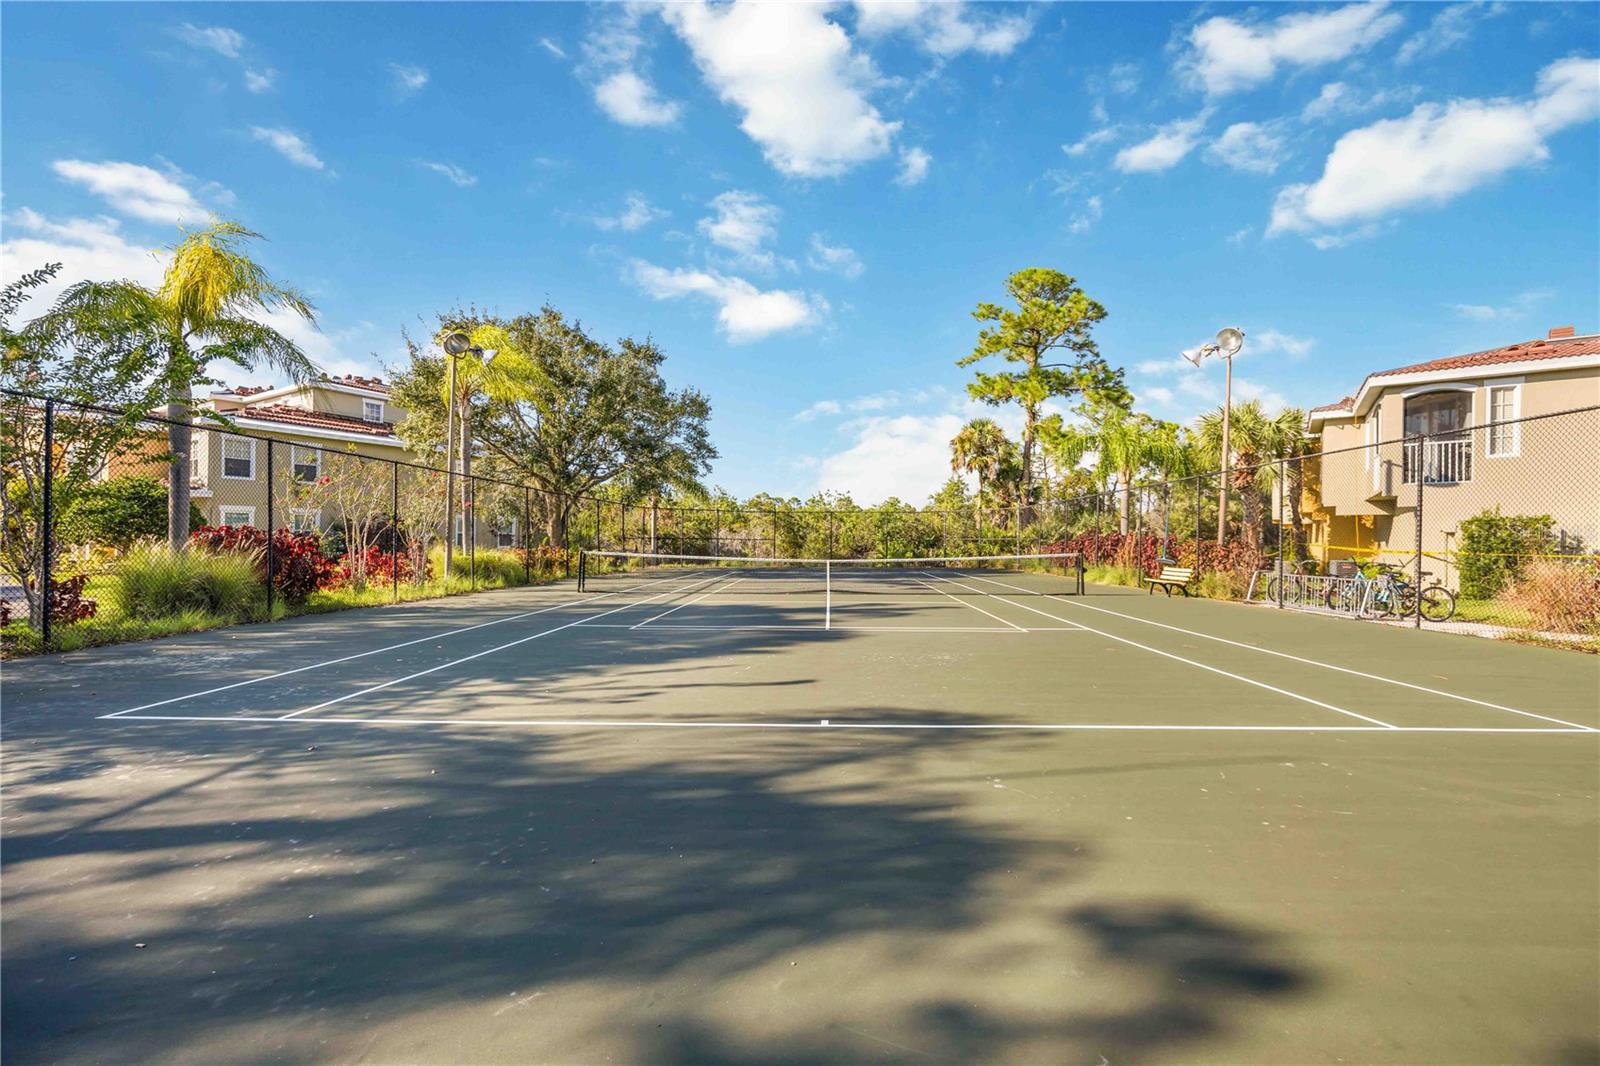
Outdoor tennis court with a net, surrounded by palm trees and residential buildings.
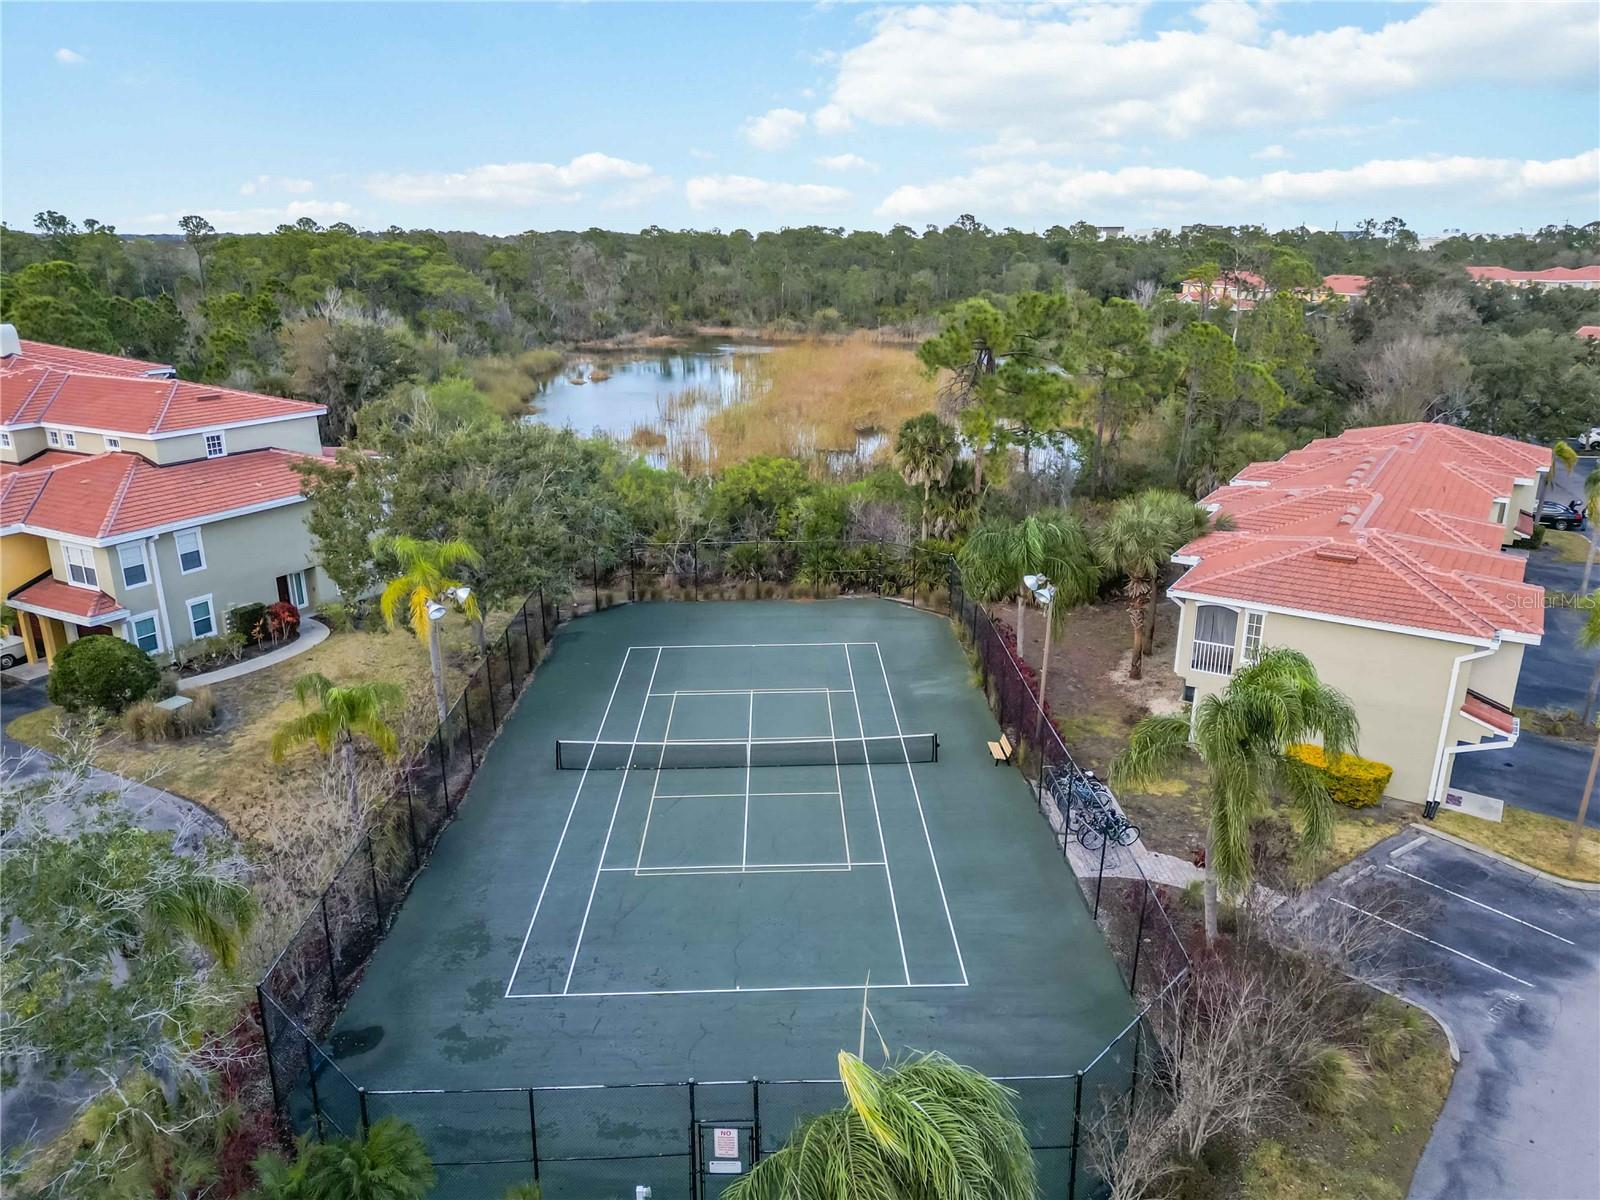
Aerial view of a community tennis court beside a pond and red-roofed condominiums.
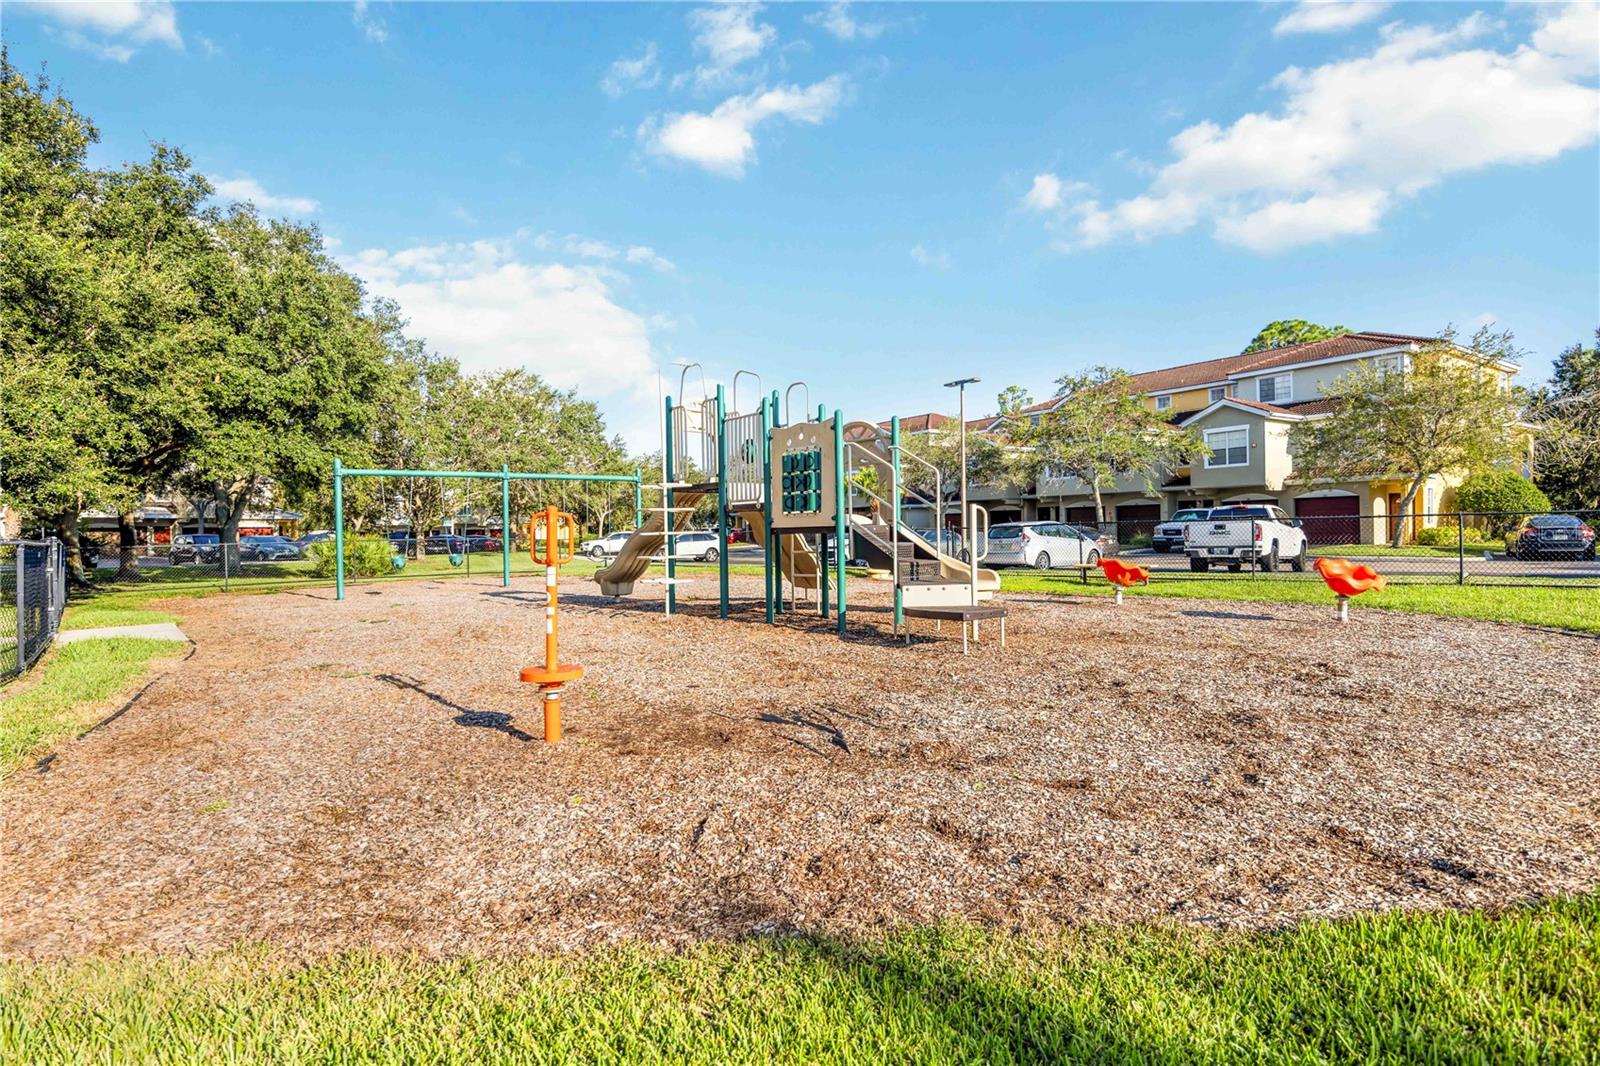
Community playground with climbing structure, swings, and spring riders beside townhomes.
SEE ALL PHOTOS
Yellow multi-unit building with a red tile roof, palm trees, and a curved walkway to the entrance.
Two-story townhouse with red garage doors, yellow stucco accents, and palms beside the entrance.
Aerial view of a landscaped condominium courtyard with a swimming pool and circular spa.
Living and dining room with wood-look floors, a gray sofa, and sliding doors to a leafy balcony.
Open-plan living room with gray sofa, wood-look floors, and a kitchen breakfast bar.
Kitchen and dining area with a long breakfast bar, light wood cabinets, and wood-look flooring.
Galley kitchen with honey-colored cabinets, white appliances, and tile flooring leading to the entry.
Virtually renovated kitchen with white cabinets, stainless steel appliances, and a dining area beyond.
Kitchen with honey-colored cabinets, white appliances, and a double-basin sink opening to a dining area.
Dining room with a set table, leather chairs, gold-framed mirror, and built-in desk nook.
Furnished bedroom with floral bedding, a ceiling fan, and a sliding glass door to a balcony.
Bedroom with a floral bedspread, gray carpet, ceiling fan, and open bathroom doorway.
Bathroom with a long double vanity and a separate tiled toilet area.
Primary bathroom renovation concept with a double vanity, brass fixtures, and a glass-enclosed shower.
Bathroom with white toilet and tiled floor, opening to a long vanity with mirrors.
Empty bedroom with gray carpet, white closet doors, ceiling fan, and a window overlooking greenery.
Empty carpeted bedroom with a ceiling fan and open doors to a bathroom and closet.
Bathroom with a frosted-glass shower, toilet, and white vanity topped with sunflowers.
Empty bedroom with beige carpet, a ceiling fan, double closets, and a wide window with blinds.
Bathroom with a white vanity, large mirror, toilet, and doorway to a carpeted room.
Covered lanai with a concrete floor, screened railing, and large windows with blinds.
Aerial view of townhomes with red tile roofs beside a wooded area.
Yellow stucco clubhouse with an arched entrance, palm trees, and a brick-paver driveway.
Fitness room with strength-training machines, ellipticals, and treadmills.
Fitness room with treadmills, elliptical machines, weight equipment, and mirrored walls.
Covered patio with yellow stucco ceiling, ceiling fans, outdoor dining sets, and views of palm trees.
Community swimming pool surrounded by palm trees, loungers, and condominium buildings.
Community swimming pool with curved edges, brick-paver deck, lounge chairs, and landscaped surroundings.
A circular bubbling spa beside a community pool patio, surrounded by palm trees and tropical landscaping.
Outdoor tennis court with a net, surrounded by palm trees and residential buildings.
Aerial view of a community tennis court beside a pond and red-roofed condominiums.
Community playground with climbing structure, swings, and spring riders beside townhomes.
Courtesy of RE/MAX ALLIANCE GROUP, Lisa Kroshus  Listing Contact: 941-954-5454 
For Sale

5721 BENTGRASS DR #20-104

5721 BENTGRASS DR #20-104, SARASOTA, FL 34235

$235,000
NEW PRICE . . . FINANCING AVAILABLE . . . RENOVATION INSPIRATION INCLUDED! Be sure to view the Renovation Presentation in the MLS attachments, featuring before-and-after design concepts that showcase the incredible potential of this spacious home. Welcome to this bright and inviting 3-bedroom, 3-full-bath end-unit condo all on one level with a private one car garage, perfectly situated within the gated community of Las Palmas. With 1,559 square feet of living space, abundant natural light and a thoughtful floor plan, this residence offers an exceptional combination of space, flexibility and value. The kitchen provides generous cabinetry and counter space, a breakfast bar and a separate dining area perfect for everyday living and entertaining. Imagine making it your own--the renovation presentation provides inspiration for a fresh, updated kitchen while demonstrating the possibilities within the existing space. The spacious living room features beautiful flooring, crown molding and sliding glass doors opening to a screened patio, creating an easy connection between indoor and outdoor living. The generous primary suite is a private retreat with sliding glass doors leading to its own screened porch, a walk-in closet and an ensuite bath with dual sinks. Be sure to see the primary-bath renovation concept in the MLS attachments for another example of how beautifully this home could be transformed. A new hot water heater adds additional value and peace of mind. Residents of Las Palmas enjoy a resort-style lifestyle with two swimming pools, fitness center, clubhouse, billiards room, tennis courts, walking trails, and RV and boat storage. Ideally located near University Town Center, Nathan Benderson Park, I-75, shopping, dining, downtown Sarasota and the area's beautiful Gulf beaches. Now offered at $235,000 with financing available, this is an exciting opportunity to own a spacious 3-bedroom, 3-bath end unit with a private garage and create a home that reflects your own personal style.

Great space. Great location. Incredible potential. Come see the possibilities!

All information provided by the sellers is deemed reliable but is not guaranteed. Buyers are encouraged to verify all information independently.

3
beds

3
baths

1,559 Sq.Ft. LIVING AREA

81.61 Acres lot

Lisa Kroshus

Lisa Kroshus

Features & Amenities

Interior

  • total bedrooms3
  • Total bathrooms3
  • full bathrooms3
  • Laundry room Inside
  • Flooring Carpet, Tile, Vinyl
  • APPLIANCES Dishwasher, Disposal, Electric Water Heater, Microwave, Range
  • other interior Features Ceiling Fans(s), Solid Surface Counters, Walk-In Closet(s)

Area & Lot

  • Status For Sale
  • Living Area1,559 Sq.Ft.
  • Total Area2,077 Sq.Ft.
  • Lot Area81.61 Acres
  • MLS® IDA4681108
  • TypeCondo
  • YEAR BUILT2002
  • View DescriptionGarden
  • Elementary SchoolEmma E. Booker Elementary
  • Middle SchoolBooker Middle
  • High SchoolBooker High

Exterior

  • STORIES1
  • Garage Space1.0
  • water SourcePublic
  • utilitiesElectricity Connected, Sewer Connected, Water Connected
  • roofTile
  • lot featuresLandscaped
  • parkingGarage Door Opener, Guest
  • HEAT TYPEElectric
  • AIR CONDITIONINGCentral Air
  • sewerPublic Sewer
  • SubstructureSlab
  • HOA AmenitiesGated
  • security FeaturesSecurity Gate
  • other exterior FeaturesDog Run, Outdoor Grill, Rain Gutters, Tennis Court(s)

Financial

  • Sales Price$235,000
  • Real Estate Tax $3,435/yr
  • HOA $797/mo
  • Zoning RMF1
View Virtual Tour
image

Schedule a Showing

I would love to show you this beautiful property. Please select your preferred date and time below. I will be in touch shortly to confirm your appointment.

Schedule a Showing

I would love to show you this beautiful property. Please select your preferred date and time below. I will be in touch shortly to confirm your appointment.

Thank you for your interest in 5721 BENTGRASS DR #20-104, SARASOTA, FL 34235. We are reviewing your request and will be in touch shortly!

Mortgage Calculator

Estimate your monthly mortgage payment, including the principal and interest, property taxes, and HOA. Adjust the values to generate a more accurate rate.

All estimates are provided for informational purposes only. Actual amounts may vary.
$0,000 Your Payment 20 15 65
$0,000 Your Payment

Let’s Find Your Dream Home

Whether you're a first-time homebuyer seeking guidance, a seasoned investor looking for the right opportunity, or a homeowner ready to sell and move forward, I’m here to support you every step of the way.

Follow Me on Instagram