Leave a Message

Thank you for your message. I will be in touch with you shortly.

9000 TEQUILA SUNRISE DR
Sold

9000 TEQUILA SUNRISE DR

9000 TEQUILA SUNRISE DR, SARASOTA, FL 34241

$495,000
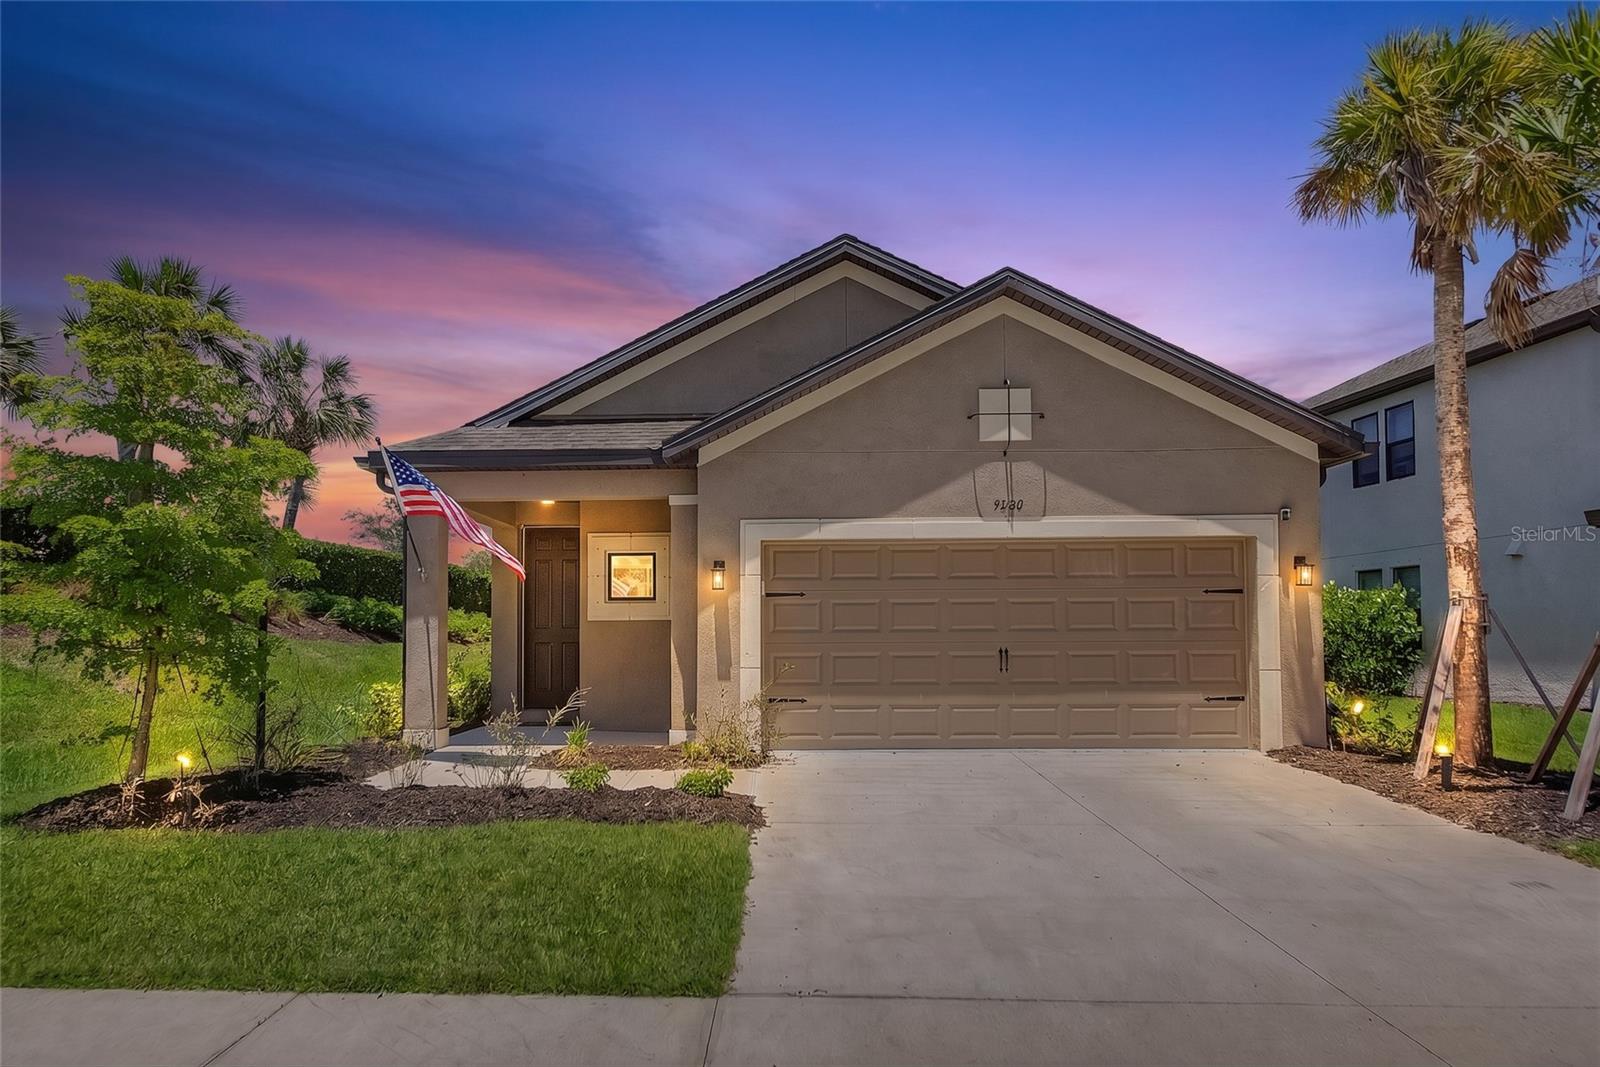
Welcome to 9000 Tequila Sunrise in the highly sought-after Cassia at Skye Ranch community -- currently the lowest-priced single-family home in Skye Ranch. Perfectly positioned on a private corner lot backing up to tranquil water views, this beautifully designed Saint Vincent model offers the ideal blend of style, comfort, and value.

This one-story home features 4 bedrooms, 2.5 bathrooms, and a thoughtfully designed open-concept layout perfect for both entertaining and everyday living. Filled with natural light, the spacious living and dining areas seamlessly connect to the gourmet kitchen, where beautiful gold accents add warmth and designer flair to the heart of the home. Brand new refrigerator, washer, and dryer have just been added, making this home truly move-in ready.

The private primary suite serves as a relaxing retreat with a spa-inspired bathroom and generous walk-in closet, while three additional bedrooms provide flexibility for family, guests, or a home office. Step outside to the covered lanai and fully fenced backyard overlooking the water -- creating the perfect space to relax, entertain, or enjoy peaceful Florida sunsets. The corner lot location adds an extra layer of privacy rarely found in the community.

Located in the award-winning Skye Ranch community, residents enjoy resort-style amenities including a clubhouse, fitness center, resort-style pool, playgrounds, sports courts, parks, and scenic walking trails. Conveniently located near top-rated Sarasota schools, shopping, dining, and Gulf Coast beaches, this home offers an incredible opportunity to own in one of Sarasota's most desirable communities at an exceptional value.

4
beds

3
baths

1,783 Sq.Ft. LIVING AREA

6,609 Sq.Ft. lot

Lisa Kroshus

Lisa Kroshus

Features & Amenities

Interior

  • total bedrooms4
  • Total bathrooms3
  • full bathrooms2
  • half bathroom1
  • Laundry room Laundry Room
  • Flooring Carpet, Ceramic Tile
  • APPLIANCES Dishwasher, Dryer, Microwave, Range, Refrigerator, Washer
  • other interior Features Chair Rail, Eat-in Kitchen, Kitchen/Family Room Combo, Living Room/Dining Room Combo, Open Floorplan, Primary Bedroom Main Floor, Solid Surface Counters, Solid Wood Cabinets, Thermostat, Tray Ceiling(s), Walk-In Closet(s)

Area & Lot

  • Status Sold
  • Living Area1,783 Sq.Ft.
  • Total Area2,390 Sq.Ft.
  • Lot Area6,609 Sq.Ft.
  • MLS® IDA4692557
  • TypeResidential
  • YEAR BUILT2023
  • Architecture StylesFlorida
  • View DescriptionTrees/Woods, Water
  • Elementary SchoolLakeview Elementary
  • Middle SchoolSarasota Middle
  • High SchoolRiverview High

Exterior

  • STORIES1
  • Garage Space2.0
  • water SourcePublic
  • utilitiesBB/HS Internet Available, Cable Available, Electricity Connected, Natural Gas Connected, Public, Sewer Connected, Underground Utilities, Water Connected
  • roofShingle
  • lot featuresCorner Lot, In County, Sidewalk, Paved
  • HEAT TYPECentral, Electric
  • AIR CONDITIONINGCentral Air
  • sewerPublic Sewer
  • SubstructureSlab
  • HOA AmenitiesBasketball Court, Clubhouse, Fence Restrictions, Fitness Center, Gated, Playground, Pool, Recreation Facilities, Spa/Hot Tub
  • other exterior FeaturesLighting, Private Entrance, Private Yard, Rain Gutters, Sidewalk, Sliding Doors

Financial

  • Sales Price$495,000
  • Real Estate Tax $7,488/yr
  • HOA $250/mo
  • Zoning VPD
View Virtual Tour

Let’s Find Your Dream Home

Whether you're a first-time homebuyer seeking guidance, a seasoned investor looking for the right opportunity, or a homeowner ready to sell and move forward, I’m here to support you every step of the way.

Follow Me on Instagram